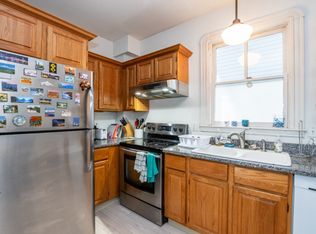
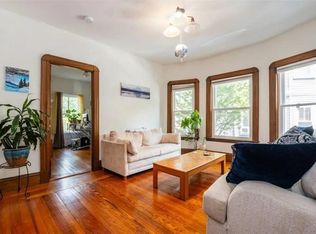
Nestled on a Cherished, Baldwin-Area Side Street Within Minutes to Harvard Sq / Porter Sq, this Amazing Victorian Two-Family Offers Many Bespoke Updates. The 2-bedroom 1st fl has original fixtures, a china hutch, pickled maple floors in the kitchen, and pocket doors. The 2nd fl Owners Unit is a One-Of-A-Kind Jewel with Custom Cabinetry throughout. The common rooms have 9ft ceilings, Carolina Pine floors, and sunny bay windows. The Chef's Kitchen is a True Work of Art w/ Professional Viking Stove; Over-Sized Hood; and Custom Cherry Cabinets w/ Deep, Pull-Out Drawers. Completing this fl is a bedroom, a full bath, and a dreamy balcony in the tree-tops. The 3rd fl primary has a dressing room w/ honed granite counters and custom shelving, and the designer bath has skylights and heat lamps. Don't miss the many built-ins and dbl closets in the 3rd fl bedrooms. Outside is pkg for 2 cars and a sweet, landscaped back patio. Private laundry and storage for each unit in the semi-finished basement.
Sold for $2,360,000
$2,360,000
15-15-15A Traymore St, Cambridge, MA 02140
6beds
2,455sqft
2 Family - 2 Units Up/Down
Built in 1903
-- sqft lot
$-- Zestimate®
$961/sqft
$3,106 Estimated rent
Home value
Not available
Estimated sales range
Not available
$3,106/mo
Zestimate® history
Owner options
List your home for rent
$3,106/mo
Rent Zestimate®
Find your next renter with Zillow Rental Manager. Plus, with online applications, you can quickly screen prospective tenants – for free.
$3,106/mo
Rent Zestimate®
Refinance and save
$11,964/mo
Est. payment
Refinancing to a lower rate could help reduce your monthly payments and save thousands over the life of the loan.
$11,964/mo
Est. payment
Explore your selling options
Work with a Zillow partner agent
Leverage their expertise and Zillow's premium Showcase listings to get your home seen by more buyers.
Get startedList with your own agent
Get your home in front of millions of buyers by listing it on Zillow.
Learn how to do itSell it yourself
Take full control of how buyers see your home on Zillow by listing For Sale by Owner (FSBO).
List your homeWhat's special
Zillow last checked:
Listing updated:
Listed by:
David Lilley 617-290-5868,
RE/MAX Destiny 617-576-3800
Bought with:
David Lilley
RE/MAX Destiny
Source: MLS PIN,MLS#: 73247886
Facts & features
Interior
Bedrooms & bathrooms
- Bedrooms: 6
- Bathrooms: 4
- Full bathrooms: 4
Heating
- Forced Air, Natural Gas
Cooling
- Central Air
Appliances
- Included: Range, Dishwasher, Disposal, Refrigerator
- Laundry: Electric Dryer Hookup
Features
- Cedar Closet(s), High Speed Internet, Upgraded Cabinets, Upgraded Countertops, Pantry, Stone/Granite/Solid Counters, Walk-In Closet(s), Remodeled, Living Room, Kitchen, Dining Room
- Flooring: Hardwood, Stone / Slate
- Windows: Skylight(s)
- Basement: Full,Partially Finished,Walk-Out Access,Interior Entry
- Has fireplace: No
Interior area
- Total structure area: 2,455
- Total interior livable area: 2,455 sqft
Property
Parking
- Total spaces: 2
- Parking features: Paved Drive, Off Street, Tandem
- Uncovered spaces: 2
Features
- Patio & porch: Patio
- Exterior features: Balcony/Deck, Professional Landscaping, Garden
Lot
- Size: 2,524 Square Feet
Details
- Parcel number: M:00151 L:00047,410130
- Zoning: C-1
Construction
Type & style
- Home type: MultiFamily
- Property subtype: 2 Family - 2 Units Up/Down
Materials
- Frame
- Foundation: Stone
- Roof: Shingle
Condition
- Year built: 1903
Utilities & green energy
- Electric: 110 Volts, 200+ Amp Service
- Sewer: Public Sewer
- Water: Public
- Utilities for property: for Gas Range, for Electric Dryer
Community & HOA
Community
- Features: Public Transportation, Shopping, Park, Medical Facility, Bike Path, Highway Access, House of Worship, Private School, Public School, T-Station, University
Location
- Region: Cambridge
Financial & listing details
- Price per square foot: $961/sqft
- Tax assessed value: $1,958,700
- Annual tax amount: $11,596
- Date on market: 1/21/2026
- Total actual rent: 1450
Price history
| Date | Event | Price |
|---|---|---|
| 7/31/2024 | Sold | $2,360,000+18.3%$961/sqft |
Source: MLS PIN #73247886 Report a problem | ||
| 6/5/2024 | Listed for sale | $1,995,000$813/sqft |
Source: MLS PIN #73247886 Report a problem | ||
Public tax history
Tax history is unavailable.
Neighborhood: Aggasiz - Harvard North
Nearby homes
- $2,480,2005 bd4 ba2.4k sqft15-15A Traymore St, Cambridge, MA 02140Off Market

- $--2 bd1 ba-- sqft15 Traymore St #1, Cambridge, MA 02140Off Market
- $--4 bd2 ba-- sqft15 Traymore St, Cambridge, MA 02140Off Market
- $--2 bd1 ba1k sqft15 Traymore St #2, Cambridge, MA 02140Off Market
- $--4 bd2 ba-- sqft15-A Traymore St #2, Cambridge, MA 02140Off Market
- $--4 bd2 ba-- sqft15-A Traymore St #2T, Cambridge, MA 02140Off Market
- $--2 bd1 ba850 sqft15-A Traymore St #1, Cambridge, MA 02140Off Market
- $1,928,5002 bd1 ba-- sqft17 Traymore St, Cambridge, MA 02140Off Market
Nearby schools
GreatSchools rating
- 9/10Maria L. Baldwin SchoolGrades: PK-5Distance: 0.1 mi
- 8/10Rindge Avenue Upper SchoolGrades: 6-8Distance: 0.9 mi
- 8/10Cambridge Rindge and Latin SchoolGrades: 9-12Distance: 0.7 mi
- Massachusetts
- Middlesex County
- Cambridge
- 02140
- Aggasiz - Harvard North
- 15-15-15A Traymore St
Nearby cities
Nearby neighborhoods
Nearby zip codes
Other Cambridge Topics
