Welcome to a unique home in Fair Lawn's desirable Radrock Estates section! This expanded custom ranch offers convenient one-floor living with a versatile layout, spacious rooms, and plenty of potential to make the home your own.Enter through the charming front porch into the living room, where you'll find three bedrooms and a full bath with tub/shower. Continue through the formal dining room into the expanded portion of the home, featuring a large eat-in kitchen and breakfast area with cherry wood cabinetry, laminate counter, and ceramic tile flooring. The kitchen opens toward a generously sized family room featuring a gas fireplace, a second full bath with stall shower, and sliding doors leading to a spacious wooden deck and yard. The property backs to a school providing a pleasant rear setting. A separate entrance offers flexibility for a potential home office or similar arrangement. The finished basement provides additional living and entertaining space, complete with carpeting, a built-in wet bar, laundry room with washer and dryer, sump pump, and an additional storage room. Fridge/Freezer s in the laundry area are included. Additional features include a one-car garage with opener and driveway parking for two cars, two-zone central air conditioning, forced-air heat, a backup whole house generator, public water and sewer, and natural gas This home offers a flexible layout, generous space, and an excellent opportunity to update and personalize a property.
Active
$649,000
15-15 Jordan Rd, Fair Lawn Boro, NJ 07410
3beds
1,871sqft
Single Family Residence
Built in 1953
8,276 Square Feet Lot
$-- Zestimate®
$347/sqft
$-- HOA
What's special
Gas fireplaceLarge eat-in kitchenTwo-zone central air conditioningForced-air heatConvenient one-floor livingOne-car garage with openerCharming front porch
- 16 hours
- 569
- 45
Zillow last checked:
Listing updated:
Listed by:
Vinod Datwani 973-271-1940,
Weichert Realtors Corp Hq
Source: GSMLS,MLS#: 4056296
Facts & features
Interior
Bedrooms & bathrooms
- Bedrooms: 3
- Bathrooms: 2
- Full bathrooms: 2
Primary bedroom
- Description: 1st Floor
Bedroom 1
- Level: Ground
- Area: 156
- Dimensions: 12 x 13
Bedroom 2
- Level: Ground
- Area: 110
- Dimensions: 11 x 10
Bedroom 3
- Level: Ground
- Area: 99
- Dimensions: 11 x 9
Primary bathroom
- Features: Tub Shower
Dining room
- Features: Formal Dining Room
- Level: Ground
- Area: 208
- Dimensions: 16 x 13
Family room
- Level: Ground
- Area: 374
- Dimensions: 17 x 22
Kitchen
- Features: Eat-in Kitchen, Separate Dining Area
- Level: Ground
- Area: 168
- Dimensions: 14 x 12
Living room
- Level: Ground
- Area: 234
- Dimensions: 18 x 13
Basement
- Features: Laundry Room, Office, Storage Room, Utility Room
Heating
- 1 Unit, Forced Air, Natural Gas
Cooling
- 2 Units, Ceiling Fan(s), Central Air
Appliances
- Included: Carbon Monoxide Detector, Gas Cooktop, Dishwasher, Dryer, Refrigerator, Trash Compactor, Wall Oven(s) - Electric, Washer, Gas Water Heater
- Laundry: Laundry Room, In Basement
Features
- Rec Room, Office, Storage Room, Kitchen
- Flooring: Carpet, Tile
- Windows: Thermal Windows/Doors, Drapes
- Basement: Yes,Finished
- Number of fireplaces: 1
- Fireplace features: Family Room, Wood Burning
Interior area
- Total structure area: 1,871
- Total interior livable area: 1,871 sqft
Property
Parking
- Total spaces: 2
- Parking features: 1 Car Width, Asphalt, Driveway-Exclusive, On Street, Built-In Garage, Garage Door Opener
- Attached garage spaces: 1
- Uncovered spaces: 2
Features
- Patio & porch: Deck, Patio
- Exterior features: Sidewalk, Underground Lawn Sprinkler
Lot
- Size: 8,276 Square Feet
- Dimensions: 79 x 103
- Features: Level
Details
- Parcel number: 1117027110000000160000
- Zoning description: Residential
Construction
Type & style
- Home type: SingleFamily
- Architectural style: Ranch,Expanded Ranch
- Property subtype: Single Family Residence
Materials
- Vinyl Siding
- Roof: Asphalt Shingle
Condition
- Year built: 1953
- Major remodel year: 2000
Utilities & green energy
- Gas: Gas-Natural
- Sewer: Public Sewer
- Water: Public
- Utilities for property: Electricity Connected, Natural Gas Connected, Cable Available, Garbage Included
Community & HOA
Community
- Security: Carbon Monoxide Detector
- Subdivision: Radrock Estates
Location
- Region: Fair Lawn
Financial & listing details
- Price per square foot: $347/sqft
- Tax assessed value: $335,800
- Annual tax amount: $12,293
- Date on market: 10/1/2026
- Ownership type: Fee Simple
- Electric utility on property: Yes
Estimated market value
Not available
Estimated sales range
Not available
Not available
Price history
| Date | Event | Price |
|---|---|---|
| 10/1/2026 | Listed for sale | $649,000$347/sqft |
Source:  NJMLS #26037350 Report a problem NJMLS #26037350 Report a problem | ||
Public tax history
Tax history is unavailable.
Monthly payment
Est. payment
Payment breakdown
Explore the cost of this home by adjusting the details. Changes won't be saved.Climate risks
Neighborhood: Radburn
Nearby schools
Schools provided by the listing agent
- Elementary: Radburn
- Middle: Jefferson
- High: Fair Lawn
Source: GSMLS. This data may not be complete. We recommend contacting the local school district to confirm school assignments for this home.
- $685,500-- bd-- ba1k sqft15-14 Jordan Rd #1X, Fair Lawn, NJ 07410Off Market
- $871,400-- bd-- ba1.9k sqft15-19 Jordan Rd #1X, Fair Lawn, NJ 07410Off Market
- $825,0003 bd2 ba2k sqft15-15 Jordan Rd #1X, Fair Lawn, NJ 07410Off Market
- $972,1003 bd2 ba1.3k sqft15-06 Jordan Rd #1X, Fair Lawn, NJ 07410Off Market
Similar homes
- $699,0004 bd3 ba1.5k sqft078 Midland Ave, Fair Lawn Boro, NJ 07410For Sale
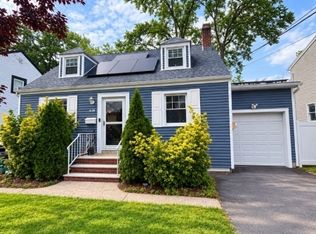 MLS ID #4055977, Melissa Gonzales, Signature Realty Nj. GSMLS
 - $--3 bd1 ba1.8k sqft112-114 Dundee Ave, Paterson, NJ 07503Auction
 Xome
Xome - $639,0003 bd2 ba1.5k sqft11 Eldorado Ct, Rochelle Park Twp., NJ 07662For Sale
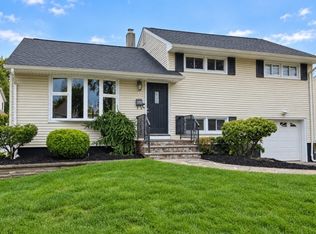 MLS ID #4054809, Maria C Zotollo, Global Real Estate Pro. GSMLS
 - $--4 bd2 ba1.4k sqft331 N Lanza Ct, Saddle Brook, NJ 07663Auction
 Auction.com 2
 - $775,0003 bd4 ba1.7k sqft1 Lewis St, Haledon, NJ 07508For Sale
 MLS ID #2700530R, ROBERT DEKANSKI. All Jersey MLS
