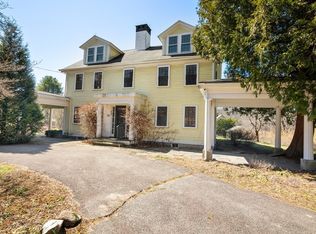
Rare Equestrian Property – A once-in-a-lifetime opportunity to own a distinctive 10-acre estate in the heart of Dover, abutting over 500 acres of conservation land. This extraordinary property is steeped in history, featuring an 1826 Main House overlooking picturesque rolling meadows, complemented by three additional dwellings — a charming School House and two Carriage Houses. Perfect for equestrian enthusiasts, the property has been fully approved by the town of Dover for a 5-Bedroom Main Residence, a 1-Bedroom Carriage House,16-Stall Barn with a 3-Bedroom Apartment, State-of-the-Art Indoor Riding Arena and Expansive Storage Barn. A full set of site plans and construction drawings for the barn and indoor ring are available, providing a seamless transition for the new owner to bring this vision to life. With its premier location and breathtaking landscape, this property is a rare gem offering limitless possibilities. Inquire today to schedule a private viewing.
Sold for $3,350,000
$3,350,000
15-15 Nineteen Strawberry Hill St, Dover, MA 02030
7beds
5,343sqft
Single Family Residence
Built in 1826
10.01 Acres Lot
$-- Zestimate®
$627/sqft
$4,522 Estimated rent
Home value
Not available
Estimated sales range
Not available
$4,522/mo
Zestimate® history
Owner options
List your home for rent
$4,522/mo
Rent Zestimate®
Find your next renter with Zillow Rental Manager. Plus, with online applications, you can quickly screen prospective tenants – for free.
$4,522/mo
Rent Zestimate®
Refinance and save
$20,813/mo
Est. payment
Refinancing to a lower rate could help reduce your monthly payments and save thousands over the life of the loan.
$20,813/mo
Est. payment
Explore your selling options
Work with a Zillow partner agent
Leverage their expertise and Zillow's premium Showcase listings to get your home seen by more buyers.
Get startedList with your own agent
Get your home in front of millions of buyers by listing it on Zillow.
Learn how to do itSell it yourself
Take full control of how buyers see your home on Zillow by listing For Sale by Owner (FSBO).
List your homeWhat's special
Zillow last checked:
Listing updated:
Listed by:
Skip Billingham 508-277-0261,
William Raveis R.E. & Home Services 617-266-5200
Bought with:
Ellie Cornish Chu
MGS Group Real Estate LTD
Source: MLS PIN,MLS#: 73359508
Facts & features
Interior
Bedrooms & bathrooms
- Bedrooms: 7
- Bathrooms: 6
- Full bathrooms: 5
- 1/2 bathrooms: 1
Primary bedroom
- Features: Bathroom - Full, Closet, Flooring - Wood
- Level: Second
- Area: 322
- Dimensions: 23 x 14
Bedroom 2
- Features: Bathroom - Full, Flooring - Hardwood
- Level: Second
- Area: 210
- Dimensions: 15 x 14
Bedroom 3
- Features: Closet, Flooring - Hardwood
- Level: Second
- Area: 143
- Dimensions: 13 x 11
Bedroom 4
- Features: Closet, Flooring - Hardwood
- Level: Second
- Area: 266
- Dimensions: 14 x 19
Bedroom 5
- Features: Closet, Flooring - Hardwood
- Level: Second
- Area: 126
- Dimensions: 14 x 9
Bathroom 1
- Features: Bathroom - Half
- Level: First
Bathroom 2
- Features: Bathroom - Full
- Level: Second
Bathroom 3
- Features: Bathroom - Full
- Level: Second
Dining room
- Features: Flooring - Hardwood
- Level: First
- Area: 420
- Dimensions: 28 x 15
Family room
- Features: Flooring - Hardwood
- Level: Second
- Area: 336
- Dimensions: 16 x 21
Kitchen
- Features: Flooring - Laminate
- Level: Main,First
- Area: 441
- Dimensions: 21 x 21
Living room
- Features: Flooring - Hardwood
- Level: First
- Area: 322
- Dimensions: 23 x 14
Office
- Features: Closet, Flooring - Hardwood
- Level: First
- Area: 126
- Dimensions: 14 x 9
Heating
- Baseboard, Fireplace(s)
Cooling
- Window Unit(s)
Appliances
- Laundry: First Floor
Features
- Closet, Closet/Cabinets - Custom Built, Bathroom - Full, Den, Library, Office, Sun Room, 3/4 Bath, Bedroom
- Flooring: Flooring - Hardwood
- Windows: Bay/Bow/Box
- Basement: Partially Finished,Interior Entry,Concrete,Unfinished
- Number of fireplaces: 5
- Fireplace features: Living Room, Master Bedroom, Bedroom
Interior area
- Total structure area: 5,343
- Total interior livable area: 5,343 sqft
- Finished area above ground: 5,343
Property
Parking
- Total spaces: 25
- Parking features: Detached, Paved Drive, Off Street, Stone/Gravel, Paved
- Garage spaces: 5
- Uncovered spaces: 20
Features
- Patio & porch: Porch, Deck, Covered
- Exterior features: Porch, Deck, Covered Patio/Deck, Pool - Inground, Storage, Guest House, Horses Permitted, Stone Wall
- Has private pool: Yes
- Pool features: In Ground
- Has view: Yes
- View description: Scenic View(s)
Lot
- Size: 10.01 Acres
- Features: Wooded, Easements, Cleared, Farm
Details
- Additional structures: Guest House
- Parcel number: 78426
- Zoning: r2
- Horses can be raised: Yes
Construction
Type & style
- Home type: SingleFamily
- Architectural style: Colonial,Antique,Cottage,Bungalow,Carriage House,Other (See Remarks)
- Property subtype: Single Family Residence
Materials
- Foundation: Stone, Brick/Mortar
Condition
- Year built: 1826
Utilities & green energy
- Sewer: Private Sewer
- Water: Private
Community & HOA
Community
- Features: Park, Walk/Jog Trails, Golf, Medical Facility, Bike Path, Conservation Area, Highway Access, House of Worship, Private School, Public School
HOA
- Has HOA: No
Location
- Region: Dover
Financial & listing details
- Price per square foot: $627/sqft
- Tax assessed value: $2,539,400
- Annual tax amount: $28,618
- Date on market: 6/21/2025
- Exclusions: See Broker For Exclusions
Price history
| Date | Event | Price |
|---|---|---|
| 12/15/2025 | Sold | $3,350,000-5.6%$627/sqft |
Source: MLS PIN #73359508 Report a problem | ||
| 4/14/2025 | Listed for sale | $3,550,000$664/sqft |
Source: MLS PIN #73359508 Report a problem | ||
Public tax history
Tax history is unavailable.
Neighborhood: 02030
Nearby homes
- $3,495,5007 bd6 ba5.3k sqft15-19 Strawberry Hill St, Dover, MA 02030Off Market
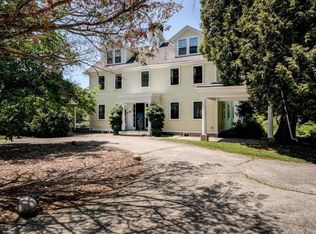
- $2,617,4005 bd5 ba5.4k sqft15-19 Strawberry Hill St #15, Dover, MA 02030Off Market
- $2,191,8004 bd3 ba3.1k sqft25 Strawberry Hill St, Dover, MA 02030Off Market
- $2,983,8004 bd3 ba4.2k sqft14 Strawberry Hill St, Dover, MA 02030Off Market
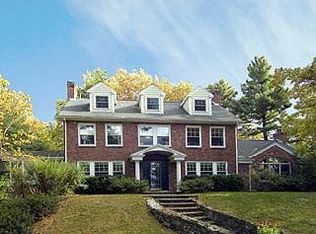
- $4,331,2005 bd8 ba8.3k sqft20 Strawberry Hill St, Dover, MA 02030Off Market
- $3,776,1005 bd4 ba4.7k sqft10 Strawberry Hill St, Dover, MA 02030Off Market
- $2,291,1003 bd2 ba2.9k sqft32 Strawberry Hill St, Dover, MA 02030Off Market
- $1,764,0004 bd3 ba2.5k sqft229 Dedham St, Dover, MA 02030Off Market
Nearby schools
GreatSchools rating
- 8/10Chickering Elementary SchoolGrades: PK-5Distance: 1.1 mi
- 9/10Dover-Sherborn Regional Middle SchoolGrades: 6-8Distance: 4.3 mi
- 10/10Dover-Sherborn Regional High SchoolGrades: 9-12Distance: 4.3 mi
Schools provided by the listing agent
- Elementary: Chickering
- Middle: Dover-Sherborn
- High: Dover-Sherborn
Source: MLS PIN. This data may not be complete. We recommend contacting the local school district to confirm school assignments for this home.
- Massachusetts
- Norfolk County
- Dover
- 02030
- 15-15 Nineteen Strawberry Hill St
Nearby cities
Nearby zip codes
Other Dover Topics
