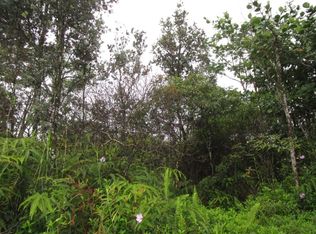
This versatile 3-bedroom, 2-bath home offers flexible living options as a single-family residence or income-producing rental. The home features high vaulted ceilings and both a front and back lanai, including a spacious screened-in back lanai overlooking a peaceful native ʻŌhiʻa forest, with the rear half-acre intentionally left in its natural, indigenous state. The front lanai features slate tile, providing an inviting entry and additional outdoor living space.
A large passageway features a wet bar with two small refrigerators, (easily adaptable as a kitchenette) and large wooden shoji-style doors that create a semi-separate living area between the main house and the master bedroom and back lanai, allowing the property to function similarly to a duplex-style layout—ideal for multi-generational living, rental income, a home office, or a wellness practice such as massage or acupuncture.
Located within one mile of the ocean in Hawaiian Paradise Park’s desirable “Sunbelt,” cooling trade winds provide year-round comfort. The main living area features durable laminate flooring, while the kitchen is finished with marble countertops. Two bedrooms share a full bathroom, and the spacious primary suite/master bedroom offers berber carpeting, a beautiful slate-tiled shower and floor, dual sinks, and a toilet and a bidet.
Additional highlights include a vaulted 2-car garage with large storage closets, washer and dryer, utility sink, and automatic garage door opener for a ten foot high garage door. The front yard features a manicured lawn accented with tropical ornamental landscaping. Situated on one of the lower paved roads, the property also includes a full alarm system, and new Pergo flooring.
For sale
$479,000
15-1672 7th Ave, Keaau, HI 96749
3beds
1,320sqft
:
Get pre-qualified$3,094/mo
Single Family Residence
Built in 2005
1 Acres Lot
$464,900 Zestimate®
$363/sqft
$36/mo HOA
What's special
Front lanaiUtility sinkHigh vaulted ceilingsNew pergo flooringBack lanaiWasher and dryer
- 187 days |
- 260 |
- 13 |
Zillow last checked:
Listing updated:
Listed by:
Juli Niemeyer 8084436663,
Salt Water Real Estate LLC
Source: Hawaii Information Service,MLS#: 726583
Facts & features
Interior
Bedrooms & bathrooms
- Bedrooms: 3
- Bathrooms: 2
- Full bathrooms: 1
- 3/4 bathrooms: 1
Appliances
- Included: Dryer, Range, Refrigerator, Washer
Features
- Enclosed Lanai, High Ceilings, Vaulted Ceiling(s), Wet Bar
- Flooring: Carpet, Laminate
- Windows: Blinds
- Has fireplace: No
Interior area
- Total structure area: 1,320
- Total interior livable area: 1,320 sqft
Property
Parking
- Total spaces: 2
- Parking features: Covered
- Garage spaces: 2
Features
- Exterior features: Lighting
- Fencing: None
- Has view: Yes
- View description: Forest, Sunset
Lot
- Size: 1 Acres
- Features: Grassy, Wooded
- Topography: Gentle Slope
Details
- Parcel number: 3150511050000
- Zoning: A-1A
- Special conditions: Fee Simple,Standard
Construction
Type & style
- Home type: SingleFamily
- Property subtype: Single Family Residence
- Attached to another structure: Yes
Materials
- Wood Frame
Condition
- Year built: 2005
Utilities & green energy
- Sewer: Cesspool
- Water: Catchment
- Utilities for property: Cable Available, Electricity Available, Phone Available
Community & HOA
Community
- Features: Community Kitchen
- Security: Security System, Smoke Detector(s)
- Subdivision: HAWAIIAN PARADISE PARK
HOA
- Has HOA: Yes
- HOA fee: $36 monthly
Location
- Region: Keaau
Financial & listing details
- Price per square foot: $363/sqft
- Tax assessed value: $441,800
- Annual tax amount: $4,130
- Date on market: 1/28/2026
- Listing terms: 1031 Exchange,Cash,Conventional,USDA Loan,VA Loan
- Ownership: Full
- Electric utility on property: Yes
- Road surface type: Paved
Estimated market value
$464,900
$442,000 - $488,000
$2,687/mo
Price history
| Date | Event | Price |
|---|---|---|
| 4/24/2026 | Listed for sale | $479,000$363/sqft |
Source:  Hawaii Information Service #726583 Report a problem Hawaii Information Service #726583 Report a problem | ||
| 4/16/2026 | Listing removed | $479,000$363/sqft |
Source: Hawaii Information Service #726583 Report a problem | ||
| 1/28/2026 | Listed for sale | $479,000$363/sqft |
Source: Hawaii Information Service #726583 Report a problem | ||
| 1/13/2026 | Listing removed | $479,000$363/sqft |
Source: Hawaii Information Service #721553 Report a problem | ||
| 7/26/2025 | Listed for sale | $479,000+173.7%$363/sqft |
Source: Hawaii Information Service #721553 Report a problem | ||
| 10/17/2011 | Sold | $175,000-48.5%$133/sqft |
Source: Public Record Report a problem | ||
| 7/11/2006 | Sold | $340,000+1900%$258/sqft |
Source: Public Record Report a problem | ||
| 1/28/2004 | Sold | $17,000$13/sqft |
Source: Public Record Report a problem | ||
Public tax history
| Year | Property taxes | Tax assessment |
|---|---|---|
| 2025 | -- | $441,800 +7.8% |
| 2024 | $3,832 +8.5% | $409,800 +8.5% |
| 2023 | $3,532 +6.3% | $377,700 +6.3% |
| 2022 | $3,321 +17.5% | $355,200 +17.5% |
| 2021 | $2,827 +2.1% | $302,400 +2.1% |
| 2020 | $2,769 | $296,200 +6.6% |
| 2019 | -- | $277,900 +5.9% |
| 2018 | -- | $262,500 +3.3% |
| 2017 | -- | $254,100 +2.5% |
| 2016 | -- | $247,900 +7.9% |
| 2015 | -- | $229,800 +1.9% |
| 2014 | -- | $225,600 |
Find assessor info on the county website
Monthly payment
Est. payment
Payment breakdown
Explore the cost of this home by adjusting the details. Changes won't be saved.Climate risks
Neighborhood: 96749
Nearby schools
GreatSchools rating
- 2/10Keaau Elementary SchoolGrades: PK-5Distance: 5 mi
- 5/10Keaau Middle SchoolGrades: 6-8Distance: 5.3 mi
- 3/10Keaau High SchoolGrades: 9-12Distance: 4.7 mi
- $595,000-- bd-- ba-- sqft15-1664 7th Ave, Keaau, HI 96749Sold

- $--1 Acres7th Avenue Hinahina LOT 2076, Keaau, HI 96749Off Market
- $424,8003 bd1 ba1.1k sqft15-1676 7th Ave, Keaau, HI 96749Off Market
- $536,3004 bd3 ba1.6k sqft15-1682 7th Ave, Keaau, HI 96749Off Market
- $615,2003 bd2 ba1.5k sqft15-1665 8th Ave, Keaau, HI 96749Off Market
- $--1 Acres15-1665 8th Ave LOT 1986, Keaau, HI 96749Off Market
- $359,1002 bd1 ba1k sqft15-1675 8th Ave, Keaau, HI 96749Off Market
- $530,0003 bd3 ba1.3k sqft15-1675 7th Ave, Keaau, HI 96749Sold
A local agent can set up tours, give advice and negotiate with sellers.
Similar homes
- $465,0003 bd2 ba1k sqft15-1640 6th Ave, Keaau, HI 96749For Sale
 MLS ID #732116, Amber Rich, Iokua Real Estate. Hawaii Information Service
 - $445,0002 bd2 ba1.7k sqft15-1871 13th Ave, Keaau, HI 96749For Sale By Owner

- $450,0003 bd1 ba966 sqft15-1703 16th Ave, Keaau, HI 96749For Sale
 MLS ID #731882, Mariel H Maloof, Islandwide Associates LLC. Hawaii Information Service
 - $530,0003 bd3 ba1k sqft15-1637 23rd Ave, Keaau, HI 96749For Sale
 MLS ID #730967, Cynthia K Schimpf, Century 21 Homefinders of Hawaii. Hawaii Information Service
 - $430,0003 bd3 ba1.1k sqft16-1977 34th Ave, Kurtistown, HI 96760For SaleMLS ID #730646, Bruce W Kekuewa, KW Big Island. Hawaii Information Service
- $450,0003 bd2 ba1.1k sqft15-1814 32nd Ave, Keaau, HI 96749For SaleMLS ID #728672, Jinnah R Valdez, Century 21 Homefinders of Hawaii. Hawaii Information Service
- $415,0003 bd2 ba1.1k sqft15-1702 13th Ave, Keaau, HI 96749For SaleMLS ID #724154, Michael Haley, Savio Realty Ltd. - Hilo Office. Hawaii Information Service
- $425,0003 bd3 ba960 sqft15-1477 17th St, Keaau, HI 96749For SaleMLS ID #727024, Marc R Shackman, eXp Realty. Hawaii Information Service
- $650,0003 bd3 ba1.4k sqft15-1912 28th Ave, Keaau, HI 96749For SaleMLS ID #731935, Julie C Gushiken, Redfin Corporation. Hawaii Information Service
- $375,0004 bd2 ba1.9k sqft15-1669 21st Ave, Keaau, HI 96749For SaleMLS ID #731283, Stephane Michel, Aloha Sotheby's Intl Realty - Hawai'i. Hawaii Information Service
- $600,0003 bd2 ba1.4k sqft15-2021 9th Ave, Keaau, HI 96749For SaleMLS ID #725848, Laura K Fabella-Silva, Hawaii Luxury Real Estate. Hawaii Information Service
- $640,0003 bd3 ba1.3k sqft15-2053 20th Ave, Keaau, HI 96749For SaleMLS ID #728718, Preston D Whitaker, EXIT Realty Island Living. Hawaii Information Service
- $435,0004 bd2 ba1.2k sqft16-1963 36th Ave, Avenue, HI 96749Active
 MLS ID #202613033, Donna R Lay, Equity Hawaii Real Estate, LLC. HiCentral MLS
 - $345,0003 bd2 ba1.2k sqft15-1483 28th Ave, Keaau, HI 96749For SaleMLS ID #730476, Norrey L Acasio, Acasio Realty, Inc.. Hawaii Information Service
- $650,0005 bd3 ba1.3k sqft15-1974 8th Ave, Keaau, HI 96749For SaleMLS ID #731654, Nathalie C Mullinix, Nathalie Mullinix Realty Universal, Inc.. Hawaii Information Service
- $575,0002 bd2 ba1.2k sqft17-4013 Kuaaina Rd, Kurtistown, HI 96760For SaleMLS ID #732382, Lisa Roach, Savio Realty Ltd. - Puna Office. Hawaii Information Service
- $675,0003 bd3 ba1.4k sqft15-1900 26th Ave, Keaau, HI 96749For SaleMLS ID #732282, Lisa Zamudio, Equity Hawaii Real Estate LLC. Hawaii Information Service
- $399,9004 bd2 ba1.2k sqft16-1963 36th Ave, Kurtistown, HI 96760For SaleMLS ID #731577, Donna R Lay, Equity Hawaii Real Estate LLC. Hawaii Information Service
- $375,0002 bd2 ba1k sqft15-2033 31st Ave, Keaau, HI 96749For SaleMLS ID #724270, Terri A Brauher, Century 21 Homefinders of Hawaii. Hawaii Information Service
- $450,0003 bd3 ba1.2k sqft16-1788 Uhini Ana Rd, Mountain View, HI 96771For SaleMLS ID #731791, Treena L Smith, NextHome Coconut Island Realty. Hawaii Information Service
