Skip main navigation
Sold for $2,125,000
  • $2,125,000

    15-17 Broadview Road, Woodstock, NY 12498

    5beds
    5,163sqft
    Single Family Residence, Residential
    Built in 1954
    0.64 Acres Lot
    $2,126,000 Zestimate®
    $412/sqft
    $7,688 Estimated rent

    Home value

    $2,126,000

    $1.96M - $2.32M

    $7,688/mo

    Zestimate® history
    Loading
    Loading...

    Owner options

    List your home for rent

    $7,688/mo

    Rent Zestimate®

    Find your next renter with Zillow Rental Manager. Plus, with online applications, you can quickly screen prospective tenants – for free.

    Learn more

    $7,688/mo

    Rent Zestimate®

    Refinance and save

    $14,515/mo

    Est. payment

    Refinancing to a lower rate could help reduce your monthly payments and save thousands over the life of the loan.

    See today's rates

    $14,515/mo

    Est. payment

    Explore your selling options

    Work with a Zillow partner agent

    Leverage their expertise and Zillow's premium Showcase listings to get your home seen by more buyers.

    Get started

    List with your own agent

    Get your home in front of millions of buyers by listing it on Zillow.

    Learn how to do it

    Sell it yourself

    Take full control of how buyers see your home on Zillow by listing For Sale by Owner (FSBO).

    List your home

    What's special

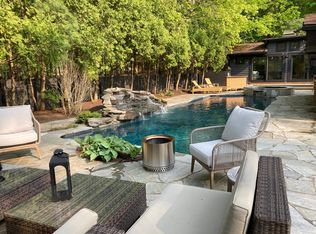
    This exceptional Woodstock property offers a rare blend of privacy and convenience, just minutes from the village center. The modern main residence features 3 ensuite bedrooms, complemented by a studio and a separate guest house, for a total of 5 bedrooms and 5.5 baths across 4,000+ square feet--an uncommon offering this close to town. Designed for both everyday living and entertaining, the home features open, light-filled living and dining spaces centered around a dramatic floor-to-ceiling fireplace, with oversized windows capturing mountain views. The kitchen is well-appointed with high-end appliances, generous cabinetry, a large island, and opens to a cozy den with a linear gas fireplace. The upper-level primary suite includes a spacious layout, custom walk-in closet, private balcony, and spa-like bath with soaking tub and glass shower. Two additional bright bedrooms and a small office are located on the main level. Outdoor living is equally inviting, with a four-season patio leading to a private setting with a gunite pool and hot tub. The guest house offers additional living space with bedroom, bath, and kitchenette, while a detached cottage provides even more flexibility with its own living area, kitchen, and private courtyard with fire pit and grill. Both may offer income potential with proper permitting. A turnkey retreat ideal for full-time living or a weekend escape, moments from Woodstock's dining, shopping, and outdoor attractions.

    Zillow last checked:

    Listing updated:

    Listed by:

    Baris Demirel 347-408-5086,

    Serhant LLC 646-480-7665,

    Melissa A. Mayes 646-246-7310,

    Serhant LLC

    Bought with:

    Victoria Stent, 10401343276

    Coldwell Banker Village Green

    Source: OneKey® MLS as distributed by MLS GRID,MLS#: 990796MLS Logo

    Facts & features

    Interior

    Bedrooms & bathrooms
    • Bedrooms: 5
    • Bathrooms: 6
    • Full bathrooms: 5
    • 1/2 bathrooms: 1
    Heating
    • Heat Pump, Oil, Wood
    Cooling
    • Central Air, Ductless
    Appliances
    • Included: Dishwasher, Dryer, Gas Range, Refrigerator, Washer
    Features
    • First Floor Bedroom, Chefs Kitchen, Double Vanity, Entrance Foyer, Formal Dining, High Speed Internet, Kitchen Island, Soaking Tub, Walk-In Closet(s)
    • Attic: None
    • Has fireplace: Yes
    Interior area
    • Total structure area: 5,163
    • Total interior livable area: 5,163 sqft

    Property

    Parking
    • Total spaces: 2
    • Parking features: Driveway, Garage
    • Garage spaces: 2
    • Has uncovered spaces: Yes
    Features
    • Patio & porch: Deck, Patio, Porch
    • Has private pool: Yes
    • Pool features: Fenced, In Ground, Pool/Spa Combo
    • Fencing: Partial
    Lot
    • Size: 0.64 Acres
    Details
    • Parcel number: 5800027.0130003015.0000000
    • Special conditions: None

    Construction

    Type & style
    • Home type: SingleFamily
    • Architectural style: Mid-Century Modern
    • Property subtype: Single Family Residence, Residential
    Materials
    • Brick, Wood Siding
    Condition
    • Year built: 1954

    Utilities & green energy

    • Sewer: Septic Tank
    • Water: Well
    • Utilities for property: Cable Connected, Electricity Connected, Trash Collection Private

    Community & HOA

    HOA
    • Has HOA: No
    Location
    • Region: Woodstock

    Financial & listing details

    • Price per square foot: $412/sqft
    • Tax assessed value: $743,000
    • Annual tax amount: $20,398
    • Date on market: 5/23/2026
    • Cumulative days on market: 23 days
    • Listing agreement: Exclusive Right To Sell
    • Electric utility on property: Yes

    Price history

    DateEventPrice
    7/27/2026Sold$2,125,000-1.2%$412/sqft
    Source: OneKey® MLS as distributed by MLS GRID #990796 Report a problem
    6/15/2026Pending sale$2,150,000$416/sqft
    Source: OneKey® MLS as distributed by MLS GRID #990796 Report a problem
    5/22/2026Listed for sale$2,150,000+19.6%$416/sqft
    Source: OneKey® MLS as distributed by MLS GRID #990796 Report a problem
    7/10/2024Sold$1,797,000-2.8%$348/sqft
    Source: HVCRMLS #20240342 Report a problem
    5/22/2024Pending sale$1,849,000$358/sqft
    Source: HVCRMLS #20240342 Report a problem
    5/3/2024Contingent$1,849,000$358/sqft
    Source: HVCRMLS #20240342 Report a problem
    3/8/2024Listed for sale$1,849,000$358/sqft
    Source: HVCRMLS #20240342 Report a problem
    2/21/2024Pending sale$1,849,000$358/sqft
    Source: HVCRMLS #20240342 Report a problem
    2/12/2024Listed for sale$1,849,000+177%$358/sqft
    Source: HVCRMLS #20240342 Report a problem
    4/4/2019Sold$667,500-4.5%$129/sqft
    Source: Public Record Report a problem
    1/1/2019Listing removed$699,000$135/sqft
    Source: BHHS HUDSON VALLEY PROP-WDST #20184592 Report a problem
    10/29/2018Listed for sale$699,000$135/sqft
    Source: BHHS HUDSON VALLEY PROP-WDST #20184595 Report a problem
    4/25/2018Listing removed$699,000$135/sqft
    Source: Westwood Metes & Bounds - WD #20180271 Report a problem
    1/30/2018Listed for sale$699,000-21.7%$135/sqft
    Source: Westwood Metes & Bounds - WD #20180271 Report a problem
    7/29/2017Listing removed$893,000$173/sqft
    Source: Joyce Beymer Real Estate #20173572 Report a problem
    7/27/2017Listed for sale$893,000-7%$173/sqft
    Source: Joyce Beymer Real Estate #20173572 Report a problem
    6/27/2015Listing removed$960,000$186/sqft
    Source: Lawrence O'Toole Realty #20151547 Report a problem
    4/20/2015Listed for sale$960,000+7.3%$186/sqft
    Source: Lawrence O'Toole Realty #20151547 Report a problem
    8/23/2012Listing removed$895,000$173/sqft
    Source: Lawrence O'Toole Realty, LLC #20122717 Report a problem
    6/16/2012Listed for sale$895,000$173/sqft
    Source: Lawrence O'Toole Realty, LLC #20122717 Report a problem

    Public tax history

    YearProperty taxesTax assessment
    2025-- $743,000
    2024-- $743,000
    2023-- $743,000
    2022-- $743,000
    2021-- $743,000 +5.4%
    2020-- $705,000 +2.9%
    2019-- $685,000
    2018-- $685,000
    2017$13,977 $685,000 +5.6%
    2016-- $648,800
    2015-- $648,800
    2014-- $648,800 -6.4%
    2013-- $693,000
    2011-- $693,000
    2010-- $693,000
    2009-- $693,000 +4.9%
    2008-- $660,800
    2007-- $660,800
    2006-- $660,800
    2005-- $660,800 +43.3%
    2004-- $461,000 +92.1%
    2003-- $240,000 +45.1%
    2002-- $165,400
    2001-- $165,400
    2000-- $165,400
    Find assessor info on the county website

    Neighborhood: 12498

    Nearby schools

    GreatSchools rating
    Schools provided by the listing agent
    • Elementary: Woodstock Elementary School
    • Middle: Onteora Middle School
    • High: Onteora High School

    Source: OneKey® MLS as distributed by MLS GRID. This data may not be complete. We recommend contacting the local school district to confirm school assignments for this home.