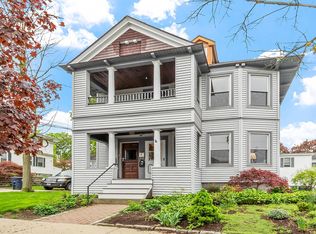
This charming Victorian triple-decker is perfect for multi-generational living or a savvy investor. Located in a quiet South Nashua neighborhood near downtown, Rivier University, and Hayward’s Ice Cream, it offers both convenience and character. The 1st and 2nd floor units feature bright open layouts, hardwood floors, 2 bedrooms, 1 bath, and private screened-in porches. The fully dormered 3rd floor provides a spacious studio-style suite with separate access, ideal for rental or extended family. Shared utilities, basement laundry, a partially finished basement with ¾ bath, and high ceilings offer flexible use. A shared yard, two-car garage, and parking for 5+ vehicles complete the package. Updates include a new furnace, roof, and vinyl windows. Turnkey and to convey vacant!
Sold for $717,000
$717,000
15-17 Faxon St, Nashua, NH 03060
5beds
2,943sqft
3 Family - 3 Units Up/Down
Built in 1900
-- sqft lot
$-- Zestimate®
$244/sqft
$-- Estimated rent
Home value
Not available
Estimated sales range
Not available
Not available
Zestimate® history
Owner options
List your home for rent
Find your next renter with Zillow Rental Manager. Plus, with online applications, you can quickly screen prospective tenants – for free.
Refinance and save
$5,163/mo
Est. payment
Refinancing to a lower rate could help reduce your monthly payments and save thousands over the life of the loan.
$5,163/mo
Est. payment
Explore your selling options
Work with a Zillow partner agent
Leverage their expertise and Zillow's premium Showcase listings to get your home seen by more buyers.
Get startedList with your own agent
Get your home in front of millions of buyers by listing it on Zillow.
Learn how to do itSell it yourself
Take full control of how buyers see your home on Zillow by listing For Sale by Owner (FSBO).
List your homeWhat's special
Zillow last checked:
Listing updated:
Listed by:
Find Your Village Real Estate Team 978-501-2575,
Keller Williams Realty Boston Northwest 978-369-5775,
Lisa Stahovec 978-760-2423
Bought with:
Michelle Lopilato
Jill & Co. Realty Group
Source: MLS PIN,MLS#: 73374694
Facts & features
Interior
Bedrooms & bathrooms
- Bedrooms: 5
- Bathrooms: 4
- Full bathrooms: 4
Heating
- Hot Water, Natural Gas
Cooling
- Window Unit(s)
Appliances
- Included: Freezer, Washer, Dryer, Range, Dishwasher, Refrigerator
Features
- Laundry Room, Ceiling Fan(s), Pantry, Walk-In Closet(s), Kitchen, Living RM/Dining RM Combo
- Flooring: Wood, Tile, Vinyl, Hardwood
- Windows: Screens
- Basement: Full,Partially Finished,Concrete
- Has fireplace: No
Interior area
- Total structure area: 2,943
- Total interior livable area: 2,943 sqft
- Finished area above ground: 2,943
- Finished area below ground: 861
Property
Parking
- Total spaces: 7
- Parking features: Paved Drive, Off Street
- Garage spaces: 2
- Uncovered spaces: 5
Features
- Patio & porch: Screened
- Exterior features: Balcony/Deck, Balcony, Rain Gutters, Garden
- Fencing: Fenced/Enclosed
Lot
- Size: 7,231 Square Feet
- Features: Level
Details
- Parcel number: M:8 L:00008,134272
- Zoning: RB
Construction
Type & style
- Home type: MultiFamily
- Property subtype: 3 Family - 3 Units Up/Down
Materials
- Frame
- Foundation: Granite
- Roof: Shingle
Condition
- Year built: 1900
Utilities & green energy
- Electric: 200+ Amp Service
- Sewer: Public Sewer
- Water: Public
Community & HOA
Community
- Features: Public Transportation, Shopping, Park, Walk/Jog Trails, Golf, Highway Access, House of Worship, Public School, University
Location
- Region: Nashua
Financial & listing details
- Price per square foot: $244/sqft
- Tax assessed value: $453,100
- Annual tax amount: $80
- Date on market: 9/9/2026
- Listing terms: Contract
- Exclusions: Black Freezer And Island In First Floor Kitchen, Shelving Units In Basement
- Total actual rent: 5200
Price history
| Date | Event | Price |
|---|---|---|
| 6/27/2025 | Sold | $717,000+17.5%$244/sqft |
Source: MLS PIN #73374694 Report a problem | ||
| 5/20/2025 | Contingent | $610,000$207/sqft |
Source: MLS PIN #73374694 Report a problem | ||
| 5/14/2025 | Listed for sale | $610,000$207/sqft |
Source: MLS PIN #73374694 Report a problem | ||
Public tax history
Tax history is unavailable.
Neighborhood: 03060
Nearby homes
- $717,0005 bd3 ba3.4k sqft15-17 Faxon St, Nashua, NH 03060Sold
- $600,4005 bd3 ba2.6k sqft19 Faxon St, Nashua, NH 03060Off Market
- $--3 bd1 ba1.4k sqft9-11 Faxon St #2, Nashua, NH 03060Off Market

- $--3 bd1 ba1.4k sqft9-11 Faxon St, Nashua, NH 03060Off Market

- $680,6005 bd2 ba3.5k sqft9 Faxon St, Nashua, NH 03060Off Market
- $367,3003 bd1 ba1.4k sqft9 Faxon St #11, Nashua, NH 03060Off Market
- $576,2003 bd2 ba2.4k sqft10-12 Buchanan St, Nashua, NH 03060Off Market
- $677,7005 bd2 ba2.9k sqft14-16 Buchanan St, Nashua, NH 03060Off Market
Nearby schools
GreatSchools rating
- 8/10Sunset Heights SchoolGrades: K-5Distance: 1.2 mi
- 6/10Fairgrounds Middle SchoolGrades: 6-8Distance: 1 mi
- 6/10Nashua High School NorthGrades: 9-12Distance: 2.8 mi
Schools provided by the listing agent
- Elementary: Sunset Heights
- Middle: Elm Street
- High: Nashua
Source: MLS PIN. This data may not be complete. We recommend contacting the local school district to confirm school assignments for this home.


Get pre-qualified for a loan
At Zillow Home Loans, we can pre-qualify you in as little as 5 minutes with no impact to your credit score.An equal housing lender. NMLS #10287.
- New Hampshire
- Hillsborough County
- Nashua
- 03060
- 15-17 Faxon St
