This 3BR, 2.5BA 2,216 SQFT log home (plus partially finished basement), built in 2001, sits on1.12 acres backing right up to Michaux State Forest. As a bonus, this property includes a 2 bedroom, 2 bath old chestnut log cabin too! All the homes on Whipporwill Lane are part of a nonprofit Pennsylvania corporation that maintains a shared lake and the lane. This house shows beautifully with cathedral ceilings, exposed beams, exposed log walls, a 2-sided living room/kitchen fireplace, an open loft, an enclosed sunroom with flagstone floors and skylights, overlooking all the wildlife Michaux has to offer, a screened porch and a rear open deck. Kitchen is a Keener custom kitchen with granite countertops, a large island, and Jenn Air flat top stove, The extra log cabin exudes charm and has great possibilities! Generac generator is included in sale. The owner was ill for the last few years and the house does need a little TLC to really shine, but it's well worth the effort. Come take a look today and please be sure to drive down to the end of the lane to check out the shared lake!
Sold for $399,900
$399,900
15 & 17 Whippoorwill Ln, Orrtanna, PA 17353
3beds
3,141sqft
Single Family Residence
Built in 2001
1.12 Acres Lot
$448,100 Zestimate®
$127/sqft
$2,461 Estimated rent
Home value
$448,100
$426,000 - $471,000
$2,461/mo
Zestimate® history
Owner options
List your home for rent
$2,461/mo
Rent Zestimate®
Find your next renter with Zillow Rental Manager. Plus, with online applications, you can quickly screen prospective tenants – for free.
$2,461/mo
Rent Zestimate®
Refinance and save
$2,593/mo
Est. payment
Refinancing to a lower rate could help reduce your monthly payments and save thousands over the life of the loan.
$2,593/mo
Est. payment
Explore your selling options
Work with a Zillow partner agent
Leverage their expertise and Zillow's premium Showcase listings to get your home seen by more buyers.
Get startedList with your own agent
Get your home in front of millions of buyers by listing it on Zillow.
Learn how to do itSell it yourself
Take full control of how buyers see your home on Zillow by listing For Sale by Owner (FSBO).
List your homeWhat's special
Zillow last checked:
Listing updated:
Listed by:
Holly Purdy 717-321-3333,
RE/MAX of Gettysburg
Bought with:
Holly Purdy, AB067679
RE/MAX of Gettysburg
Source: Bright MLS,MLS#: PAAD2013740
Facts & features
Interior
Bedrooms & bathrooms
- Bedrooms: 3
- Bathrooms: 4
- Full bathrooms: 2
- 1/2 bathrooms: 2
- Main level bathrooms: 2
- Main level bedrooms: 3
Rooms
- Room types: Living Room, Dining Room, Primary Bedroom, Bedroom 2, Bedroom 3, Kitchen, Den, Basement, Sun/Florida Room, Loft, Recreation Room, Storage Room, Utility Room, Primary Bathroom, Full Bath, Half Bath
Basement
- Area: 1852
Heating
- Forced Air, Oil
Cooling
- Central Air, Electric
Appliances
- Included: Dryer, Washer, Microwave, Oven/Range - Electric, Dishwasher, Refrigerator, Electric Water Heater
- Laundry: Main Level
Features
- Ceiling Fan(s), Entry Level Bedroom, Exposed Beams, Kitchen Island, Pantry, Primary Bath(s), Walk-In Closet(s)
- Flooring: Carpet, Wood
- Basement: Partially Finished
- Number of fireplaces: 1
- Fireplace features: Double Sided, Wood Burning
Interior area
- Total structure area: 4,067
- Total interior livable area: 3,141 sqft
- Finished area above ground: 2,215
- Finished area below ground: 926
Property
Parking
- Total spaces: 2
- Parking features: Oversized, Driveway, Attached
- Attached garage spaces: 2
- Has uncovered spaces: Yes
Accessibility
- Accessibility features: None
Features
- Levels: Two
- Stories: 2
- Patio & porch: Deck, Enclosed, Screened
- Pool features: None
- Has view: Yes
- View description: Trees/Woods
Lot
- Size: 1.12 Acres
- Features: Secluded, Wooded, Private, Rural
Details
- Additional structures: Above Grade, Below Grade
- Parcel number: 18B130013000
- Zoning: RURAL RESIDENTIAL
- Special conditions: Standard
Construction
Type & style
- Home type: SingleFamily
- Architectural style: Cabin/Lodge,Log Home
- Property subtype: Single Family Residence
Materials
- Log
- Foundation: Concrete Perimeter
Condition
- New construction: No
- Year built: 2001
Utilities & green energy
- Sewer: On Site Septic
- Water: Well
Community & HOA
Community
- Subdivision: Orrtanna
HOA
- Has HOA: No
Location
- Region: Orrtanna
- Municipality: HAMILTONBAN TWP
Financial & listing details
- Price per square foot: $127/sqft
- Tax assessed value: $347,400
- Annual tax amount: $6,166
- Date on market: 7/18/2024
- Listing agreement: Exclusive Right To Sell
- Listing terms: Cash,Conventional
- Inclusions: Refrigerator, Range, Dishwasher, Portable Microwave, Washer & Dryer, Water Filter, Blinds, Drapes & Rods, Generac Generator, Propane Tank For Generator. Additional Owned Items To Convey Include Cabin Kitchen Refrigerator, Stove, & Built-in Microwave.
- Ownership: Fee Simple
Price history
| Date | Event | Price |
|---|---|---|
| 8/30/2024 | Sold | $399,900$127/sqft |
Source:  Bright MLS #PAAD2013740 Report a problem Bright MLS #PAAD2013740 Report a problem | ||
| 8/7/2024 | Pending sale | $399,900$127/sqft |
Source: Bright MLS #PAAD2013740 Report a problem | ||
| 8/4/2024 | Listed for sale | $399,900$127/sqft |
Source: Bright MLS #PAAD2013740 Report a problem | ||
| 7/24/2024 | Pending sale | $399,900$127/sqft |
Source: Bright MLS #PAAD2013740 Report a problem | ||
| 7/18/2024 | Listed for sale | $399,900$127/sqft |
Source: Bright MLS #PAAD2013740 Report a problem | ||
Public tax history
Tax history is unavailable.
Neighborhood: 17353
Nearby homes
- $212,9002 bd2 ba2k sqft17 Whippoorwill Rd, Orrtanna, PA 17353Off Market
- $321,8002 bd2 ba1.2k sqft35 Whippoorwill Ln, Orrtanna, PA 17353Off Market
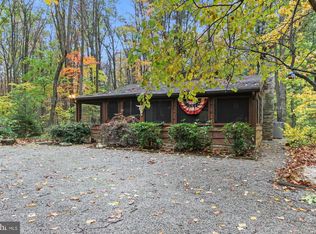
- $260,6002 bd2 ba1.2k sqft35 Whipporwill Ln, Orrtanna, PA 17353Off Market
- $212,9002 bd2 ba2k sqft17 Whipporwill Ln, Orrtanna, PA 17353Off Market
- $198,9002 bd1 ba864 sqft10 Whippoorwill Ln, Orrtanna, PA 17353Off Market
- $300,0002 bd1 ba1.9k sqft20 Whippoorwill Ln, Orrtanna, PA 17353Sold
- $258,2003 bd2 ba980 sqft45 Whippoorwill, Orrtanna, PA 17353Off Market
- $215,5002 bd0 ba984 sqft2780 Cold Springs Rd, Orrtanna, PA 17353Off Market
Nearby schools
GreatSchools rating
- 5/10Fairfield Area Middle SchoolGrades: 5-8Distance: 4.5 mi
- 6/10Fairfield Area High SchoolGrades: 9-12Distance: 4.5 mi
- 5/10Fairfield Area El SchoolGrades: K-4Distance: 5.2 mi
Schools provided by the listing agent
- District: Fairfield Area
Source: Bright MLS. This data may not be complete. We recommend contacting the local school district to confirm school assignments for this home.


Get pre-qualified for a loan
At Zillow Home Loans, we can pre-qualify you in as little as 5 minutes with no impact to your credit score.An equal housing lender. NMLS #10287.
- Pennsylvania
- Adams County
- Orrtanna
- 17353
- 15 & 17 Whippoorwill Ln
Nearby cities
Nearby neighborhoods
Nearby zip codes
Other Orrtanna Topics
