Skip main navigation
Sold for $530,000
  • $530,000

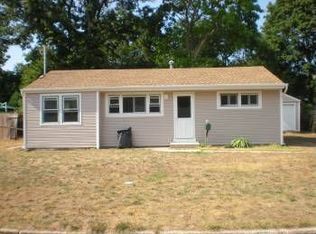
    15 18th Avenue, Bay Shore, NY 11706

    3beds
    1,054sqft
    Single Family Residence, Residential
    Built in 1954
    10,019 Square Feet Lot
    $507,600 Zestimate®
    $503/sqft
    $2,809 Estimated rent

    Home value

    $507,600

    $482,000 - $533,000

    $2,809/mo

    Zestimate® history
    Loading
    Loading...

    Owner options

    List your home for rent

    $2,809/mo

    Rent Zestimate®

    Find your next renter with Zillow Rental Manager. Plus, with online applications, you can quickly screen prospective tenants – for free.

    Learn more

    $2,809/mo

    Rent Zestimate®

    Refinance and save

    $3,622/mo

    Est. payment

    Refinancing to a lower rate could help reduce your monthly payments and save thousands over the life of the loan.

    See today's rates

    $3,622/mo

    Est. payment

    Explore your selling options

    Work with a Zillow partner agent

    Leverage their expertise and Zillow's premium Showcase listings to get your home seen by more buyers.

    Get started

    List with your own agent

    Get your home in front of millions of buyers by listing it on Zillow.

    Learn how to do it

    Sell it yourself

    Take full control of how buyers see your home on Zillow by listing For Sale by Owner (FSBO).

    List your home

    What's special

    Beautiful wood burning fireplacePrivate oasisHot tubNew samsung refrigeratorFire pitBeautiful gardensAbove-ground pool
    If you’ve never felt the love the moment you walked into a home, you will when you come see 15 18th Ave! A truly special home filled with charm and soul, this inviting 2/3 bedroom ranch showcases beautiful custom wood paneling, rich details, and a cozy, welcoming atmosphere throughout. The bright living room offers HW floors, a coat closet and flows seamlessly into a formal dining room highlighted by a bay window—perfect for everyday living or hosting gatherings. An cozy breakfast nook with a rounded archway adds storybook charm, leading into your kitchen featuring ample cabinetry, a brand-new butcher block countertop, a new Samsung refrigerator, and gas cooking. The primary bedroom is a serene retreat with vaulted ceilings, front-to-back windows that fill the space with natural light, and three generous closets. A rear den with vaulted ceilings and a beautiful wood burning fireplace provides flexible living space—ideal as a guest suite, home office, or cozy lounge—while offering views of the incredible entertainer’s backyard! The full bathroom features vintage-inspired beadboard walls and classic finishes, while the walk-in shower features custom wood accents, tiled walls, and a pebble stone floor. Step outside to your own private oasis complete with a fire pit, above-ground pool, hot tub, beautiful gardens, and plenty of space to relax or entertain under the stars. This is a home where memories are made, love is felt, and every detail tells a story!

    Zillow last checked:

    Listing updated:

    Listed by:

    Nicole Schwartz 631-923-7800,

    RE/MAX Team 631-229-0900

    Bought with:

    Damian S. Torres, 10401298942

    Winzone Realty Inc

    Source: OneKey® MLS as distributed by MLS GRID,MLS#: 950639MLS Logo

    Facts & features

    Interior

    Bedrooms & bathrooms
    • Bedrooms: 3
    • Bathrooms: 1
    • Full bathrooms: 1
    Primary bedroom
    • Description: Primary BR with Vaulted Ceilings, Front to Back Windows, 3 Large Closets
    • Level: First
    Bedroom 2
    • Description: BR 2
    • Level: First
    Bathroom 1
    • Description: Full Bath with Walk In Shower
    • Level: First
    Basement
    • Description: Basement for Storage, Utilities, Bilco Doors
    • Level: Basement
    Den
    • Description: Den with Woodburning Fireplace, Vaulted Ceilings, View of Entertainers Backyard
    • Level: First
    Dining room
    • Description: Formal DR with Bay Window, Open Flow to LR and EIK
    • Level: First
    Kitchen
    • Description: EIK with Breakfast Nook with Rounded Archway, Gas Cooking, New Butcher Block Countertop, Samsung Fridge
    • Level: First
    Living room
    • Description: Bright LR with HW Floors, Brick Accent Wall, Open Flow to FDR
    • Level: First
    Heating
    • Natural Gas
    Cooling
    • None
    Appliances
    • Included: Dryer, Gas Range, Microwave, Refrigerator, Washer
    • Laundry: Washer/Dryer Hookup, Inside
    Features
    • First Floor Bedroom, First Floor Full Bath, Breakfast Bar, Cathedral Ceiling(s), Ceiling Fan(s), Eat-in Kitchen, Formal Dining, His and Hers Closets, Storage
    • Flooring: Combination
    • Basement: Bilco Door(s),Storage Space,Unfinished
    • Attic: Full
    • Number of fireplaces: 1
    • Fireplace features: Wood Burning
    Interior area
    • Total structure area: 1,054
    • Total interior livable area: 1,054 sqft

    Property

    Parking
    • Parking features: Driveway, Private
    • Has uncovered spaces: Yes
    Features
    • Levels: Two
    • Patio & porch: Patio
    • Has private pool: Yes
    • Pool features: Above Ground
    • Fencing: Fenced
    Lot
    • Size: 10,019 sqft
    Details
    • Parcel number: 0500246000200014000
    • Special conditions: None

    Construction

    Type & style
    • Home type: SingleFamily
    • Architectural style: Ranch
    • Property subtype: Single Family Residence, Residential
    Materials
    • Frame, Vinyl Siding
    Condition
    • Year built: 1954

    Utilities & green energy

    • Sewer: Cesspool
    • Water: Public
    • Utilities for property: Cable Connected, Electricity Connected, Natural Gas Connected, Trash Collection Public, Water Connected

    Community & neighborhood

    Location
    • Region: Bay Shore

    Other

    Other facts
    • Listing agreement: Exclusive Right To Sell

    Price history

    DateEventPrice
    7/7/2026Sold$530,000+6.2%$503/sqft
    Source: OneKey® MLS as distributed by MLS GRID #950639 Report a problem
    2/25/2026Pending sale$499,000$473/sqft
    Source: OneKey® MLS as distributed by MLS GRID #950639 Report a problem
    1/26/2026Listed for sale$499,000+26.3%$473/sqft
    Source: OneKey® MLS as distributed by MLS GRID #950639 Report a problem
    9/17/2020Listing removed$395,000$375/sqft
    Source: ARVY Realty #3246010 Report a problem
    8/25/2020Price change$395,000+1.3%$375/sqft
    Source: ARVY Realty #3246010 Report a problem
    8/20/2020Listed for sale$389,990$370/sqft
    Source: ARVY Realty #3244779 Report a problem

    Public tax history

    YearProperty taxesTax assessment
    2025-- $27,800
    2024-- $27,800
    2023-- $27,800
    2022-- $27,800
    2021-- $27,800
    2020-- $27,800
    2019-- $27,800
    2018-- $27,800
    2017$5,660 $27,800
    2016-- $27,800
    2015-- $27,800
    2014-- $27,800
    2013-- $27,800
    2012-- $27,800 +3.7%
    2011-- $26,800
    2010-- $26,800
    2009-- $26,800
    2008-- $26,800
    2007$3,975 +18.8%$26,800
    2005$3,347 -16.6%$26,800
    2004$4,013 +1.1%$26,800
    2003$3,968 +2%$26,800
    2002$3,892 $26,800
    2001-- $26,800
    2000$3,709 $26,800

    Find assessor info on the county website

    Neighborhood: 11706

    Nearby schools

    GreatSchools rating
    Schools provided by the listing agent
    • Elementary: Oak Park Elementary School
    • Middle: North Middle School
    • High: Brentwood High School

    Source: OneKey® MLS as distributed by MLS GRID. This data may not be complete. We recommend contacting the local school district to confirm school assignments for this home.

    Get a cash offer in 3 minutes
    Find out how much your home could sell for in as little as 3 minutes with a no-obligation cash offer.
    Estimated market value
    $507,600
    Get a cash offer in 3 minutes
    Find out how much your home could sell for in as little as 3 minutes with a no-obligation cash offer.
    Estimated market value
    $507,600