Skip main navigation
Off market
  • Price Unknown

    15-19 Mount Vernon St Unit 4, Cambridge, MA 02140

    2beds
    1,235sqft
    Condominium
    Built in 1995
    -- sqft lot
    $-- Zestimate®
    $--/sqft
    $-- Estimated rent

    Home value

    Not available

    Estimated sales range

    Not available

    Not available

    Zestimate® history
    Loading
    Loading...

    Owner options

    List your home for rent

    Find your next renter with Zillow Rental Manager. Plus, with online applications, you can quickly screen prospective tenants – for free.

    Learn more
    Refinance and save

    $581/mo

    Est. payment

    Refinancing to a lower rate could help reduce your monthly payments and save thousands over the life of the loan.

    See today's rates

    $581/mo

    Est. payment

    Explore your selling options

    Work with a Zillow partner agent

    Leverage their expertise and Zillow's premium Showcase listings to get your home seen by more buyers.

    Get started

    List with your own agent

    Get your home in front of millions of buyers by listing it on Zillow.

    Learn how to do it

    Sell it yourself

    Take full control of how buyers see your home on Zillow by listing For Sale by Owner (FSBO).

    List your home

    What's special

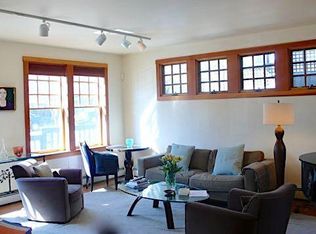
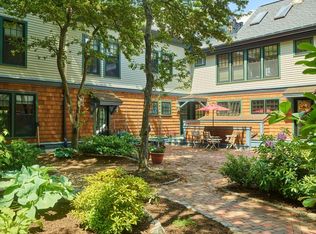
    Not sure that the current “white box” or the traditional new england style condo is right for you? Here’s an alternative! Built in 1995 by David Aposian, a prolific Cambridge designer and developer, 15-19 Mt. Vernon St. #4 is open & airy and favors light, location & lush landscaping. It is also filled with warm wood, cozy spaces & lots of glass. A duplex condo set up high off the street with garage parking, the main floor has a dramatic living room, kitchen, full bathroom & a large bedroom/study with lots of built-in bookcases. Upstairs there is a calming primary retreat with another full bathroom, a large closet, and a private deck. Living in the heart of Porter Sq., while also being part of a beautiful Avon Hill neighborhood 15-19 Mt. Vernon St. #4 offers a unique style and a blend of city living with neighborhood charm. And, with the redline/commuter rail station, shops, restaurants, and Star Market at your fingertips, the convenience of the location can not be beaten.

    This property is off market, which means it's not currently listed for sale or rent on Zillow. This may be different from what's available on other websites or public sources.
    Zillow last checked:

    Listing updated:

    Listed by:

    The May Group 617-429-3188,

    Gibson Sotheby's International Realty 617-945-9161

    Bought with:

    Karen Morgan

    Coldwell Banker Realty - Cambridge

    Source: MLS PIN,MLS#: 73121886

    Facts & features

    Interior

    Bedrooms & bathrooms
    • Bedrooms: 2
    • Bathrooms: 2
    • Full bathrooms: 2
    • Main level bathrooms: 1
    Primary bedroom
    • Features: Bathroom - Full, Walk-In Closet(s), Closet/Cabinets - Custom Built, Flooring - Wood, Deck - Exterior
    • Level: Second
    Bedroom 2
    • Features: Closet/Cabinets - Custom Built, Flooring - Wood, Exterior Access
    • Level: First
    Primary bathroom
    • Features: Yes
    Bathroom 1
    • Features: Bathroom - Full, Bathroom - Tiled With Tub, Flooring - Stone/Ceramic Tile
    • Level: Main,First
    Bathroom 2
    • Features: Bathroom - Full, Bathroom - Tiled With Tub & Shower
    • Level: Second
    Dining room
    • Features: Flooring - Wood, Open Floorplan
    • Level: First
    Kitchen
    • Features: Flooring - Stone/Ceramic Tile, Pantry, Recessed Lighting, Gas Stove
    • Level: Main,First
    Living room
    • Features: Closet, Closet/Cabinets - Custom Built, Flooring - Wood, Open Floorplan
    • Level: Main,First
    Heating
    • Baseboard
    Cooling
    • Ductless
    Appliances
    • Included: Range, Dishwasher, Disposal, Refrigerator, Washer, Dryer, Range Hood
    • Laundry: Second Floor, In Unit, Electric Dryer Hookup
    Features
    • Flooring: Wood, Tile
    • Basement: None
    • Number of fireplaces: 1
    • Fireplace features: Living Room
    Interior area
    • Total structure area: 1,235
    • Total interior livable area: 1,235 sqft

    Property

    Parking
    • Total spaces: 1
    • Parking features: Under, Off Street, Deeded
    • Attached garage spaces: 1
    Features
    • Entry location: Unit Placement(Upper,Front)
    • Patio & porch: Deck, Patio
    • Exterior features: Deck, Patio, Garden
    Details
    • Parcel number: 412324
    • Zoning: Res

    Construction

    Type & style
    • Home type: Condo
    • Property subtype: Condominium
    • Attached to another structure: Yes
    Materials
    • Frame
    • Roof: Shingle
    Condition
    • Year built: 1995

    Utilities & green energy

    • Electric: Circuit Breakers
    • Sewer: Public Sewer
    • Water: Public
    • Utilities for property: for Gas Range, for Electric Dryer

    Community & HOA

    Community
    • Features: Public Transportation, Shopping, Park, Bike Path, T-Station, University
    HOA
    • Services included: Water, Sewer, Insurance, Maintenance Structure, Maintenance Grounds, Snow Removal
    • HOA fee: $582 monthly
    Location
    • Region: Cambridge

    Financial & listing details

    • Tax assessed value: $1,006
    • Annual tax amount: $6,036
    • Date on market: 1/13/2026

    Price history

    DateEventPrice
    6/30/2023Sold$1,215,000+21.7%$984/sqft
    Source: MLS PIN #73121886 Report a problem
    6/14/2023Contingent$998,000$808/sqft
    Source: MLS PIN #73121886 Report a problem
    6/7/2023Listed for sale$998,000$808/sqft
    Source: MLS PIN #73121886 Report a problem

    Public tax history

    Tax history is unavailable.

    Neighborhood: Peabody

    Nearby schools

    GreatSchools rating