Skip main navigation
Off market
  • Price Unknown

    15 & 19 S Maple St #15, Vergennes, VT 05491

    3beds
    1,322sqft
    Apartment
    Built in ----
    -- sqft lot
    $-- Zestimate®
    $--/sqft
    $2,073 Estimated rent

    Home value

    Not available

    Estimated sales range

    Not available

    $2,073/mo

    Zestimate® history
    Loading
    Loading...

    Owner options

    List your home for rent

    $2,073/mo

    Rent Zestimate®

    Find your next renter with Zillow Rental Manager. Plus, with online applications, you can quickly screen prospective tenants – for free.

    Learn more

    $2,073/mo

    Rent Zestimate®

    Refinance and save

    Refinancing to a lower rate could help reduce your monthly payments and save thousands over the life of the loan.

    See today's rates

    Explore your selling options

    Work with a Zillow partner agent

    Leverage their expertise and Zillow's premium Showcase listings to get your home seen by more buyers.

    Get started

    List with your own agent

    Get your home in front of millions of buyers by listing it on Zillow.

    Learn how to do it

    Sell it yourself

    Take full control of how buyers see your home on Zillow by listing For Sale by Owner (FSBO).

    List your home

    What's special

    Garage for storageSeparate entrancesPolished-nickel fixturesCustom tile countersRoomy dining areaStainless refrigeratorAmple-sized kitchen

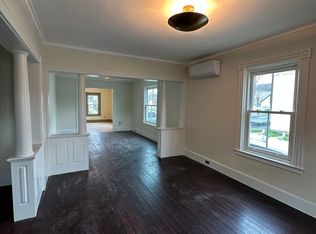
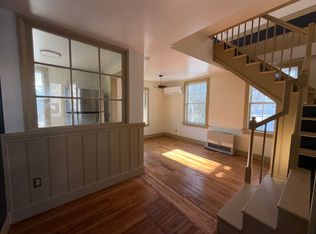
    Available Now: 15 S. Maple Street Located on a quiet corner of S. Maple and School Streets in the heart of downtown Vergennes, this home is in the final stages of a complete renovation. This 3-bedroom townhouse has distinctive touches. Historic architectural features have been carefully preserved and enhanced by modern amenities and fresh updates. This townhouse has its own separate entrances, unheated storage area in the back, and a driveway. The property is smoke-free. This two-story townhouse features a spacious first-floor layout with a graceful flow from the ample-sized kitchen to a roomy dining area, large living room and half-bath. Upstairs, there are 3 bedrooms and a full bathroom. This townhouse features: Kitchen with brand-new appliances, including stainless steel gas range/oven with direct-vent range hood, stainless refrigerator, and dishwasher, which are complemented by deep two-bay sink with hose sprayer; New solid-wood custom kitchen cabinets for storage and custom tile counters for food prep; Warm wood flooring throughout; Quality tile floors in the kitchen and bathrooms for easy maintenance; Half-bathroom on the 1st floor; Full bathroom upstairs that includes: bathtub accentuated by tiled walls; rainfall showerhead and handheld sprayer; quality pedestal sink; polished-nickel fixtures; and lighted mirror; Climate-friendly heat pumps for heating/cooling providing year-round comfort, along with supplemental natural-gas heater for winter use; Energy efficient updates include new insulation, brand-new insulated windows, heating systems and appliances; Thoughtful lighting that make the living spaces feel special; and Full-sized washer and dryer are tucked away out of sight in a separate laundry closet. Townhouse floor layout includes: - 1st Floor Kitchen; Dining Room; Living Room; half Bathroom; and - 2nd Floor 3 Bedrooms, and full Bathroom; and - Exterior Features: Garage for storage and separate driveway. Monthly rent is $2,400.00, which includes on-site parking, landscaping, water and sewer. Utilities (natural gas, electricity, and internet) and snow shoveling are the responsibility of the tenant. We require a one-year lease commitment. We will consider applicants who own pets. First month's rent, security deposit, and applicable pet deposit are required at lease signing. There is no smoking in the building or nearby, including cannabis. Application Process: For next steps, please click on the "Contact Us" button below. Please note, you will be requested to provide information about the proposed tenants (including pets), employment, tenant history and familiarity with the location prior to scheduling a showing. Thank you.

    This property is off market, which means it's not currently listed for sale or rent on Zillow. This may be different from what's available on other websites or public sources.

    Zillow last checked:

    Listing updated:

    Source: Zillow Rentals

    Facts & features

    Interior

    Bedrooms & bathrooms
    • Bedrooms: 3
    • Bathrooms: 2
    • Full bathrooms: 1
    • 1/2 bathrooms: 1
    Appliances
    • Included: Dishwasher, Dryer, Range Oven, Refrigerator, Washer
    • Laundry: In Unit
    Interior area
    • Total interior livable area: 1,322 sqft

    Property

    Parking
    • Parking features: Off Street
    • Details: Contact manager
    Features
    • Exterior features: In-town convenience, Mini-Split, Sewer, Snowplowing, Water

    Construction

    Type & style
    • Home type: Apartment
    • Property subtype: Apartment

    Utilities & green energy

    • Utilities for property: Water

    Community & neighborhood

    Location
    • Region: Vergennes

    HOA & financial

    Other fees
    • Deposit fee: $2,400

    Price history

    DateEventPrice
    1/16/2026Listing removed$2,400$2/sqft
    Source: Zillow Rentals Report a problem
    12/16/2025Price change$2,400-4%$2/sqft
    Source: Zillow Rentals Report a problem
    12/2/2025Listed for rent$2,500-7.4%$2/sqft
    Source: Zillow Rentals Report a problem
    10/27/2025Listing removed$2,700$2/sqft
    Source: Zillow Rentals Report a problem
    9/2/2025Listed for rent$2,700$2/sqft
    Source: Zillow Rentals Report a problem

    Public tax history

    Tax history is unavailable.

    Neighborhood: 05491

    Nearby schools

    GreatSchools rating