Welcome to this spacious top-floor 3-bedroom, 2-bath condominium offering the perfect blend of comfort, convenience, and city living. The sun-filled open-concept layout features gleaming hardwood floors, crown molding, recessed lighting, and an expansive living and dining area that flows seamlessly to a private balcony. The kitchen is designed for both everyday living and entertaining with granite countertops, stainless steel appliances, abundant cabinetry, a breakfast bar, and a separate pantry for additional storage. The oversized primary suite offers a walk-in closet and an en-suite bath with a relaxing jetted tub, while two additional generously sized bedrooms provide flexibility for guests, a home office, or growing households. Additional highlights include central air, in-unit laundry, elevator access, assigned garage parking, and secure building entry. Ideally located just minutes from Newark Penn Station, NJPAC, Prudential Center, Rutgers-Newark, NJIT, Newark Museum of Art, and the renowned Ironbound District, home to some of New Jersey's best Portuguese, Spanish, and Brazilian restaurants. Enjoy easy access to major highways, Newark Liberty International Airport, shopping, parks, and an easy commute to New York City. Experience spacious, low-maintenance living in one of Newark's most convenient locations.
Active
$389,000
15-19 Tichenor Ln BLDG 15-19 #403, Newark City, NJ 07114
3beds
--sqft
Condominium
Built in 2008
-- sqft lot
$-- Zestimate®
$--/sqft
$620/mo HOA
What's special
Private balconyCentral airRecessed lightingGleaming hardwood floorsCrown moldingWalk-in closetIn-unit laundry
- 23 days
- 124
- 5
Zillow last checked:
Listing updated:
Listed by:
Justin Kiliszek 973-435-7679,
Exp Realty, Llc
Source: GSMLS,MLS#: 4045058
Facts & features
Interior
Bedrooms & bathrooms
- Bedrooms: 3
- Bathrooms: 2
- Full bathrooms: 2
Bedroom 1
- Level: Third
Bedroom 2
- Level: Third
Bedroom 3
- Level: Third
Bedroom 4
- Level: Third
Dining room
- Level: Third
Family room
- Level: Third
Kitchen
- Features: Breakfast Bar, Kitchen Island, Pantry
Heating
- 1 Unit, Forced Air, Electric, Natural Gas
Cooling
- 1 Unit, Ceiling Fan(s), Central Air
Appliances
- Included: Dishwasher, Dryer, Free-Standing Freezer, Kitchen Exhaust Fan, Microwave, Range/Oven-Gas, Refrigerator, Washer, Electric Water Heater
Features
- Flooring: Tile, Wood
- Basement: None
- Has fireplace: No
Property
Parking
- Total spaces: 1
- Parking features: 1 Car Width, Assigned, Concrete, Off Street, On Street, Garage Door Opener, Garage, Underground, On-Street Parking
- Attached garage spaces: 1
- Uncovered spaces: 1
Features
- Levels: Multi Floor Unit,One
- Stories: 1
- Patio & porch: Deck
Lot
- Size: 1,306 Square Feet
- Dimensions: 1374 SF
- Features: Flag Lot, Level
Details
- Parcel number: 1614009020000000100000C1403
- Zoning description: residential
- Other equipment: Intercom
Construction
Type & style
- Home type: Condo
- Property subtype: Condominium
Materials
- Brick, Metal Siding
- Roof: Rubber
Condition
- Year built: 2008
- Major remodel year: 2024
Utilities & green energy
- Gas: Gas-Natural
- Sewer: Public Sewer
- Water: Public
- Utilities for property: Electricity Connected, Natural Gas Connected, Cable Available, Garbage Included
Community & HOA
Community
- Features: Elevator
- Application fee: $250
- Subdivision: Condominium
HOA
- Has HOA: Yes
- Services included: Maintenance-Common Area, Maintenance Structure, Sewer, Snow Removal, Trash, Water
- HOA fee: $620 monthly
Location
- Region: Newark
Financial & listing details
- Tax assessed value: $184,900
- Annual tax amount: $7,394
- Date on market: 8/5/2026
- Ownership type: Fee Simple
- Electric utility on property: Yes
Estimated market value
Not available
Estimated sales range
Not available
Not available
Price history
| Date | Event | Price |
|---|---|---|
| 8/5/2026 | Listed for sale | $389,000-7.4% |
Source:  GSMLS #4045058 Report a problem GSMLS #4045058 Report a problem | ||
| 7/27/2026 | Listing removed | $420,000 |
Source: GSMLS #4019711 Report a problem | ||
| 6/17/2026 | Price change | $420,000+13.8% |
Source: GSMLS #4019711 Report a problem | ||
| 4/27/2026 | Price change | $369,000-18% |
Source: GSMLS #4019711 Report a problem | ||
| 4/9/2026 | Listed for sale | $450,000 |
Source: GSMLS #4019711 Report a problem | ||
Public tax history
Tax history is unavailable.
Monthly payment
Est. payment
Payment breakdown
Explore the cost of this home by adjusting the details. Changes won't be saved.Climate risks
Neighborhood: South Broad Street
Nearby schools
Schools provided by the listing agent
- Elementary: Ann St
- Middle: Ann St
- High: Arts
Source: GSMLS. This data may not be complete. We recommend contacting the local school district to confirm school assignments for this home.
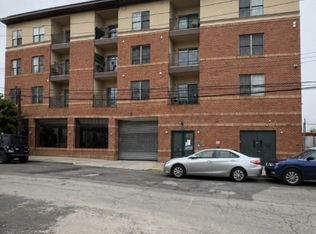

Similar homes
- $389,0003 bd2 ba-- sqft15-19 Tichenor, Newark, NJ 07114For Sale
 MLS ID #26029509. eXp Realty
 - $389,0003 bd2 ba-- sqft15-19 Tichenor Ln APT 403, Newark, NJ 07114For Sale

 MLS ID #26029509, Justin Kiliszek, EXP Realty, LLC. NJMLS
 - $359,9993 bd2 ba1.2k sqft90 Clinton Ave #407, Newark City, NJ 07114For Sale
 MLS ID #4042463, Jennifer Dasilva, Signature Realty Nj. GSMLS
 - $415,0003 bd3 ba-- sqft72 Marrow St, Newark City, NJ 07103For Sale
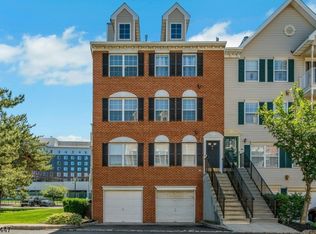 MLS ID #4033763, Ronald Collins, Homesmart First Advantage. GSMLS
