RECENTLY BUILT NEW CONSTRUCTION, 2023!
New Construction! This exceptional home offers approximately 4,000 square feet of living space, including a beautifully finished basement with a full bathroom and separate entrance.
Features include 5 spacious bedrooms, 4 full bathrooms, and an additional flexible room that can be used as an office, prayer room, guest room, or nursery.
The heart of the home is the stunning custom kitchen, highlighted by an oversized center island, abundant cabinetry, premium finishes, and ample space for cooking, entertaining, and everyday living.
The first floor offers a spacious living room, plus a convenient first-floor bedroom and full bathroom, ideal for guests or extended family.
The second floor features an oversized den with soaring double-height ceilings, creating an impressive open space filled with natural light.
The oversized dining area includes sliding glass doors leading to the backyard, and the living room also offers direct backyard access through its own sliding doors, creating a seamless indoor-outdoor living experience.
The luxurious primary suite features a private balcony, perfect for relaxing and unwinding.
Outside, enjoy a fully paved driveway, paved areas surrounding the home, and two separate driveways offering ample parking and convenience.
Located in the Elmont School District, close to shopping, transportation, parks, restaurants, and more. This remarkable home offers the perfect blend of modern design, comfort, and convenience.
Pending
Price cut: $50K (7/9)
$1,349,888
15 1st Street, Elmont, NY 11003
5beds
4,000sqft
Single Family Residence, Residential
Built in 2023
6,000 Square Feet Lot
$-- Zestimate®
$337/sqft
$-- HOA
What's special
- 43 days |
- 2,948 |
- 168 |
Zillow last checked:
Listing updated:
Listed by:
Property Professionals Realty 516-605-2700,
Muhittin Yasin Alp 646-703-9825,
Talha Lakhani 631-697-2187,
Property Professionals Realty
Source: OneKey® MLS as distributed by MLS GRID,MLS#: 1010434
Facts & features
Interior
Bedrooms & bathrooms
- Bedrooms: 5
- Bathrooms: 4
- Full bathrooms: 4
Heating
- Forced Air
Cooling
- Central Air
Appliances
- Included: Dishwasher, Dryer, ENERGY STAR Qualified Appliances, Gas Oven, Gas Range, Microwave, Refrigerator, Washer, Gas Water Heater
Features
- First Floor Bedroom, First Floor Full Bath, Built-in Features, Chandelier, Chefs Kitchen, Crown Molding
- Basement: Finished,Full,Walk-Out Access
- Attic: Pull Stairs
Interior area
- Total structure area: 4,000
- Total interior livable area: 4,000 sqft
Property
Parking
- Parking features: Driveway
- Has uncovered spaces: Yes
Lot
- Size: 6,000 Square Feet
Details
- Parcel number: 2089324180002780
- Special conditions: None
Construction
Type & style
- Home type: SingleFamily
- Architectural style: Contemporary
- Property subtype: Single Family Residence, Residential
Materials
- Other
- Foundation: Other
Condition
- Year built: 2023
Utilities & green energy
- Sewer: Public Sewer
- Water: Public
- Utilities for property: Electricity Connected, Natural Gas Connected, Sewer Connected, Trash Collection Public, Water Connected
Community & HOA
HOA
- Has HOA: No
Location
- Region: Elmont
Financial & listing details
- Price per square foot: $337/sqft
- Tax assessed value: $390,000
- Annual tax amount: $19,678
- Date on market: 6/8/2026
- Cumulative days on market: 44 days
- Listing agreement: Exclusive Right To Sell
- Electric utility on property: Yes
Estimated market value
Not available
Estimated sales range
Not available
Not available
Price history
| Date | Event | Price |
|---|---|---|
| 7/22/2026 | Pending sale | $1,349,888$337/sqft |
Source:  OneKey® MLS as distributed by MLS GRID #1010434 Report a problem OneKey® MLS as distributed by MLS GRID #1010434 Report a problem | ||
| 7/9/2026 | Price change | $1,349,888-3.6%$337/sqft |
Source: OneKey® MLS as distributed by MLS GRID #1010434 Report a problem | ||
| 6/8/2026 | Listed for sale | $1,399,888+283.5%$350/sqft |
Source: OneKey® MLS as distributed by MLS GRID #1010434 Report a problem | ||
| 10/20/2020 | Sold | $365,000-2.7%$91/sqft |
Source: OneKey® MLS as distributed by MLS GRID #L3235367 Report a problem | ||
| 10/5/2020 | Pending sale | $375,000$94/sqft |
Source: Century 21 American Homes #3235367 Report a problem | ||
| 10/5/2020 | Listed for sale | $375,000$94/sqft |
Source: Century 21 American Homes #3235367 Report a problem | ||
| 8/5/2020 | Listing removed | $375,000$94/sqft |
Source: Century 21 American Homes #3235367 Report a problem | ||
| 7/22/2020 | Listed for sale | $375,000$94/sqft |
Source: Century 21 American Homes #3235367 Report a problem | ||
Public tax history
| Year | Property taxes | Tax assessment |
|---|---|---|
| 2024 | -- | $390 |
| 2023 | -- | $390 +2.4% |
| 2022 | -- | $381 |
| 2021 | $3,909 -5.6% | -- |
| 2020 | $4,140 +24.1% | $667 |
| 2019 | $3,336 | $667 |
| 2018 | $3,336 +0.1% | $667 |
| 2017 | $3,331 +11.2% | $667 |
| 2016 | $2,994 +24.8% | $667 |
| 2015 | $2,398 +6.9% | $667 |
| 2013 | $2,243 -13.6% | $667 |
| 2012 | $2,596 -24.3% | $667 -12.9% |
| 2011 | $3,429 +14.6% | $766 -7.8% |
| 2010 | $2,993 | $831 -10.1% |
| 2009 | -- | $924 +6% |
| 2008 | -- | $872 +6% |
| 2006 | -- | $823 -36% |
| 2005 | -- | $1,285 -36.9% |
| 2004 | -- | $2,037 |
| 2003 | -- | $2,037 -53.2% |
| 2002 | -- | $4,350 |
| 2001 | -- | $4,350 |
| 2000 | -- | $4,350 |
Find assessor info on the county website
Monthly payment
Climate risks
Neighborhood: 11003
Nearby schools
GreatSchools rating
- 7/10Gotham Avenue SchoolGrades: PK-6Distance: 0.2 mi
- 5/10Elmont Memorial High SchoolGrades: 7-12Distance: 0.3 mi
Schools provided by the listing agent
- Elementary: Gotham Avenue School
- Middle: Elmont Memorial High School
- High: Elmont Memorial High School
Source: OneKey® MLS as distributed by MLS GRID. This data may not be complete. We recommend contacting the local school district to confirm school assignments for this home.
- $799,100-- bd2 ba1.3k sqft11 1st St, Elmont, NY 11003Off Market
- $675,500-- bd1 ba910 sqft2052 Belmont Ave, Elmont, NY 11003Off Market
- $669,200-- bd1 ba1.1k sqft2039 Belmont Ave, Elmont, NY 11003Off Market
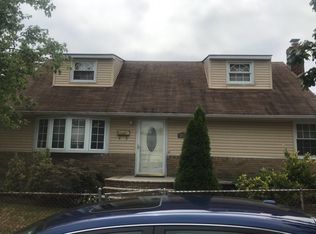
- $734,700-- bd2 ba1.3k sqft14 1st St, Elmont, NY 11003Off Market
- $683,300-- bd2 ba1k sqft430 1st St, Elmont, NY 11003Off Market
- $810,8004 bd4 ba2k sqft62 Ludlam Ave, Elmont, NY 11003Off Market
- $870,100-- bd2 ba2.4k sqft2039 Ludlam Ave, Elmont, NY 11003Off Market
- $731,300-- bd1 ba1.3k sqft2049 Belmont Ave, Elmont, NY 11003Off Market
A local agent can set up tours, give advice and negotiate with sellers.
Similar homes
- $1,199,9996 bd3 ba2.5k sqft520 Kirkman Avenue, Elmont, NY 11003For Sale
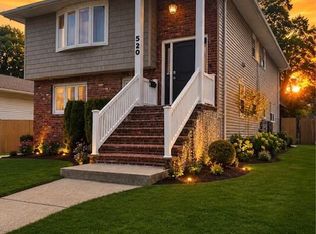
 MLS ID #1014533, Susan R. Maddaleno, Listing by: Keller Williams Realty Elite. OneKey® MLS as distributed by MLS GRID
 - $1,099,0004 bd4 ba2.5k sqft41 Kingston Street, Elmont, NY 11003For Sale
 MLS ID #1016382, Sepideh Owadeyah, Listing by: Keystone Realty USA Corp. OneKey® MLS as distributed by MLS GRID
 - $1,349,9995 bd4 ba3.5k sqft238 N Oak Street, Massapequa, NY 11758For Sale
 MLS ID #1024129, Matthew Corriston, Listing by: Specialty Home Realty LLC. OneKey® MLS as distributed by MLS GRID
 - $1,399,0005 bd3 ba2.2k sqft1361 Kew Avenue, Hewlett, NY 11557For Sale
 MLS ID #971420, Pinella Tajcher, Listing by: Howard Hanna Coach. OneKey® MLS as distributed by MLS GRID
 - $1,399,9995 bd4 ba3.2k sqft129 Tardy Lane S, Wantagh, NY 11793For SaleMLS ID #986857, Lisa A. Camarda CBR GRI, Listing by: RE/MAX Reliance. OneKey® MLS as distributed by MLS GRID
- $1,349,0006 bd5 ba2.3k sqft119-20 193rd Street, Saint Albans, NY 11412For SaleMLS ID #1020511, Mamadu Barrie, Listing by: Homes NYC Group Inc. OneKey® MLS as distributed by MLS GRID
- $1,250,0004 bd4 ba2k sqft30 Alicia Court, Hempstead, NY 11550For SaleMLS ID #980474, Ricardo Manier CBR, Listing by: Compass Greater NY LLC. OneKey® MLS as distributed by MLS GRID
- $899,0004 bd3 ba2.3k sqft10920 221st Street, Queens Village, NY 11429For SaleMLS ID #1024350, Gabriel Kashi, Listing by: Keystone Realty USA Corp. OneKey® MLS as distributed by MLS GRID
- $1,399,0005 bd4 ba3.2k sqft244 Water Lane S, Wantagh, NY 11793For SaleMLS ID #997642, Evelyn Villalona, Listing by: Douglas Elliman Real Estate. OneKey® MLS as distributed by MLS GRID
- $1,598,0004 bd5 ba2.1k sqft3307 153rd Street, Flushing, NY 11354For SaleMLS ID #1028585, Leonard Zheng SFR, Listing by: ARC Metro Realty Inc. OneKey® MLS as distributed by MLS GRID
- $1,699,9997 bd6 ba4.4k sqft23 Doherty Avenue, Elmont, NY 11003For SaleMLS ID #1019719, Amandeep Kaur, Listing by: Best American Homes Inc. OneKey® MLS as distributed by MLS GRID
- $1,149,9994 bd3 ba2.2k sqft8 Gale Drive, North Woodmere, NY 11581For SaleMLS ID #1016765, Emmanuel Martinez, Listing by: Keller Williams City Views. OneKey® MLS as distributed by MLS GRID
- $1,100,0007 bd5 ba2.2k sqft112-38 212th Street, Queens Village, NY 11429For SaleMLS ID #1011407, Amit Nidam, Listing by: Exclusive Homes Group Inc. OneKey® MLS as distributed by MLS GRID
- $1,488,0004 bd3 ba2.3k sqft143 Emerson Avenue, Floral Park, NY 11001For SaleMLS ID #999792, John Vaccarino CBR, Listing by: Century 21 Sewanhaka Realty. OneKey® MLS as distributed by MLS GRID
- $1,499,9994 bd2 ba2k sqft25407 60th Avenue, Little Neck, NY 11362For SaleMLS ID #1006393, John J. Robinson, Listing by: Realty Connect USA LLC. OneKey® MLS as distributed by MLS GRID
- $949,0005 bd2 ba2.1k sqft11481 178th Street, Saint Albans, NY 11434For SaleMLS ID #1024554, Gabriel Kashi, Listing by: Keystone Realty USA Corp. OneKey® MLS as distributed by MLS GRID
- $1,478,0004 bd3 ba2.3k sqft141 Emerson Avenue, Floral Park, NY 11001New ConstructionMLS ID #999841, John Vaccarino CBR, Listing by: Century 21 Sewanhaka Realty. OneKey® MLS as distributed by MLS GRID
- $1,400,0005 bd5 ba3.1k sqft238 North Pine Street, Massapequa, NY 11758New ConstructionMLS ID #967947, Fatjona J. Sokoli, Listing by: LAFFEY REAL ESTATE. OneKey® MLS as distributed by MLS GRID
- $1,249,0004 bd3 ba2.2k sqft2488 Howard Road, North Bellmore, NY 11710For SaleMLS ID #1020488, Pal S. Dhillon CBR E-PRO, Listing by: HP Realty 1 LLC. OneKey® MLS as distributed by MLS GRID
- $749,0005 bd3 ba2k sqft970 Hillman Street, West Hempstead, NY 11552For SaleMLS ID #1024461, Christine G. Jansson, Listing by: Realty Maintained LLC. OneKey® MLS as distributed by MLS GRID
