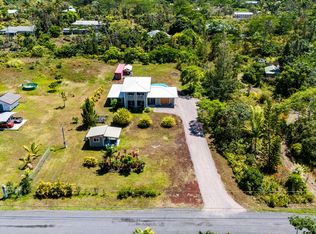
Situated on a nicely paved dead-end street, this brand-new home with a custom layout offers 2,604 square feet under roof and is surrounded by beautiful neighboring properties. The thoughtfully designed 3-bedroom, 3 full bathroom floor plan balances openness with functionality and features quartz countertops, luxury vinyl flooring throughout the main living areas, and 9-foot ceilings in the bedrooms and bathrooms. The kitchen is highlighted by an extra-large island, walk-in pantry, and flows into a spacious living area that easily accommodates a large dining table. A large rear lanai overlooks the backyard and extends from the main living area to the primary suite, which also offers private lanai access. The primary suite is designed with couples in mind and includes dual bathroom sinks and dual walk-in closets. The home sits on a flat, fully cleared 1-acre lot, offering ample space and flexibility.
Under contract
$649,000
15-2071 6th Ave, Keaau, HI 96749
3beds
1,604sqft
:
Get pre-qualified$4,178/mo
Single Family Residence
Built in 2026
1 Acres Lot
$644,400 Zestimate®
$405/sqft
$36/mo HOA
What's special
Extra-large islandDual bathroom sinksDual walk-in closetsWalk-in pantryQuartz countertops
- 169 days |
- 252 |
- 20 |
Zillow last checked:
Listing updated:
Listed by:
Hanalei De Rego 8084309343,
Coldwell Banker Island Properties - Kamuela,
Tiana Kachine Spikerman 808-722-9870,
Coldwell Banker Island Properties - Hilo
Source: Hawaii Information Service,MLS#: 727807
Facts & features
Interior
Bedrooms & bathrooms
- Bedrooms: 3
- Bathrooms: 3
- Full bathrooms: 3
Appliances
- Included: Dishwasher, Disposal, Dryer, Microwave Hood, Range, Refrigerator, Washer
Features
- High Ceilings, Vaulted Ceiling(s)
- Flooring: Vinyl
- Has fireplace: No
Interior area
- Total structure area: 1,604
- Total interior livable area: 1,604 sqft
Video & virtual tour
Property
Parking
- Parking features: Attached
Lot
- Size: 1 Acres
Details
- Parcel number: 3150270390000
- Zoning: A-1A
- Special conditions: Fee Simple,Standard
Construction
Type & style
- Home type: SingleFamily
- Property subtype: Single Family Residence
Condition
- Year built: 2026
Details
- Warranty included: Yes
Utilities & green energy
- Sewer: Septic Tank
- Water: Catchment
- Utilities for property: Electricity Available
Community & HOA
Community
- Security: Smoke Detector(s)
- Subdivision: HAWAIIAN PARADISE PARK
HOA
- Has HOA: Yes
- HOA fee: $36 monthly
Location
- Region: Keaau
Financial & listing details
- Price per square foot: $405/sqft
- Tax assessed value: $93,000
- Annual tax amount: $869
- Date on market: 2/9/2026
- Listing terms: Cash,Conventional,FMHA,USDA Loan,VA Loan
- Ownership: Full
- Electric utility on property: Yes
- Road surface type: Paved
Estimated market value
$644,400
$612,000 - $677,000
$3,130/mo
Price history
| Date | Event | Price |
|---|---|---|
| 7/8/2026 | Contingent | $649,000$405/sqft |
Source:  Hawaii Information Service #727807 Report a problem Hawaii Information Service #727807 Report a problem | ||
| 4/15/2026 | Price change | $649,000-5.3%$405/sqft |
Source: Hawaii Information Service #727807 Report a problem | ||
| 2/9/2026 | Listed for sale | $685,000$427/sqft |
Source: Hawaii Information Service #727807 Report a problem | ||
Public tax history
Tax history is unavailable.
Monthly payment
Est. payment
Payment breakdown
Explore the cost of this home by adjusting the details. Changes won't be saved.Climate risks
Neighborhood: 96749
Nearby schools
GreatSchools rating
- 3/10Keonepoko Elementary SchoolGrades: PK-6Distance: 4 mi
- 2/10Pahoa High & Intermediate SchoolGrades: 7-12Distance: 6.3 mi
- $200,0002 Acres6th Ave LOT 1175, Keaau, HI 96749Sold

- $639,0003 bd2 ba1.6k sqft15-2063 6th Ave, Keaau, HI 96749For Sale

- $384,9002 bd1 ba1.2k sqft15-2057 6th Ave, Keaau, HI 96749Off Market
- $405,2001 bd2 ba960 sqft15-2070 5th Ave, Keaau, HI 96749Off Market
- $139,0001 Acres15-2066 5th Ave #1236, Keaau, HI 96749Lot/Land
- $--1 Acres6th Avenue Hialoa, Keaau, HI 96749Off Market
- $--1 Acres6th Ave, Keaau, HI 96749Off Market
- $120,0001 Acres15-2074 6th Ave LOT 1173, Keaau, HI 96749Sold
A local agent can set up tours, give advice and negotiate with sellers.
Similar homes
- $699,9003 bd2 ba1.6k sqft15-1884 8th Ave, Keaau, HI 96749For Sale
 MLS ID #732176, Wailana R Herbst, Corcoran Pacific Properties. Hawaii Information Service
 - $649,0003 bd3 ba1.3k sqft15-1417 21st Ave, Keaau, HI 96749For Sale
 MLS ID #731574, Chelsea Mack, eXp Realty. Hawaii Information Service
 - $699,0003 bd2 ba1.6k sqft15-1972 7th Ave, Keaau, HI 96749For Sale
 MLS ID #731406, Amber Rich, Iokua Real Estate. Hawaii Information Service
 - $584,0002 bd3 ba1.5k sqft15-2000 5th Ave, Keaau, HI 96749For Sale
 MLS ID #730441, Tiare Lando, eXp Realty. Hawaii Information Service
 - $669,0004 bd3 ba1.6k sqft15-1753 18th Ave, Keaau, HI 96749For SaleMLS ID #726523, Kuira Pao, eXp Realty. Hawaii Information Service
- $654,0004 bd4 ba1.9k sqft15-1926 7th Ave, Keaau, HI 96749For SaleMLS ID #728562, Shannon Takabayashi, Lei Po'o Real Estate LLC. Hawaii Information Service
- $708,0003 bd3 ba1.6k sqft15-1811 3rd Ave, Keaau, HI 96749For SaleMLS ID #731477, Juniper Adler, eXp Realty. Hawaii Information Service
- $645,0003 bd3 ba1.3k sqft15-2053 20th Ave, Keaau, HI 96749For SaleMLS ID #728718, Preston D Whitaker, EXIT Realty Island Living. Hawaii Information Service
- $675,0003 bd2 ba1.6k sqft15-1795 16th Ave, Keaau, HI 96749For SaleMLS ID #728944, Timothy Meek, Century 21 Homefinders of Hawaii. Hawaii Information Service
- $650,0003 bd2 ba1.5k sqft15-1430 19th Ave, Keaau, HI 96749For SaleMLS ID #724260, Shannon T K S Feliciano Jr, Keller Williams Honolulu. Hawaii Information Service
- $735,0004 bd3 ba1.4k sqft15-1723 4th Ave, Keaau, HI 96749For SaleMLS ID #732184, Bernadette M Pillar, KW Big Island. Hawaii Information Service
- $549,0004 bd3 ba1.8k sqft15-1948 12th Ave, Keaau, HI 96749For SaleMLS ID #730980, Howard Meguro, Coldwell Banker Island Properties - Hilo. Hawaii Information Service
- $635,0004 bd3 ba2.4k sqft15-1074 Pilikai Rd, Keaau, HI 96749For SaleMLS ID #729707, Andrea Engleman, Hokulani Realty LLC. Hawaii Information Service
- $750,0004 bd3 ba1.7k sqft15-1906 3rd Ave, Keaau, HI 96749For SaleMLS ID #731063, Rachel M Nack, Hilo Bay Realty LLC. Hawaii Information Service
- $740,0004 bd3 ba2k sqft15-1759 26th Ave, Keaau, HI 96749For SaleMLS ID #729267, Rishi Villon, eXp Realty. Hawaii Information Service
- $690,0004 bd3 ba2.1k sqft15-2025 13th Ave, Keaau, HI 96749For SaleMLS ID #730463, Doni M. Takaaze, Century 21 Homefinders of Hawaii. Hawaii Information Service
- $539,0004 bd3 ba1.6k sqft15-1941 11th Ave, Keaau, HI 96749For SaleMLS ID #727606, Tammy L Kekauoha, Better Homes and Gardens Real Estate Hank Correa Realty. Hawaii Information Service
- $577,0003 bd2 ba1.5k sqft15-1984 23rd Ave, Keaau, HI 96749For SaleMLS ID #728926, Kuira Pao, eXp Realty. Hawaii Information Service
- $499,0003 bd3 ba1.2k sqft15-1966 9th Ave, Keaau, HI 96749For SaleMLS ID #730543, Shannon Takabayashi, Lei Po'o Real Estate LLC. Hawaii Information Service
- $699,0003 bd3 ba2.4k sqft16-1864 36th Ave, Avenue, HI 96749For SaleMLS ID #731685, Heather E. Hedenschau, CRS, Big Island Brokers. Hawaii Information Service
