A diamond in the rough just 5 houses from the beach in the Hotchkiss Grove Association - and not in a flood zone! Light and bright, the main level features hardwood flooring, a living room with bay window and wood-burning fireplace, separate dining area, half bath off the kitchen, and a full bath with tub shower and dual sinks ready for remodeling. Charming built-in linen storage at the end of the hallway adds a touch of the home's original 1956 character. Downstairs, a second wood-burning fireplace, interior and exterior access, and its own driveway create exciting potential for additional living space or a possible in-law setup. A 1-car attached garage, vinyl siding, natural gas forced-air heat, public water and public sewer add to the home's practical appeal, with existing ductwork providing a head start for future central air. The home has been fully cleaned, landscaping brought back under control, and electrical service just upgraded to 200 amps to better support future improvements. There's work to be done, but also a solid starting point and plenty here to work with. Bring the backyard and concrete patio back to life and make this home your own in a shoreline neighborhood seeing renewed investment for modern coastal living. Pre-listing inspection available upon request.
Sold for $699,000
$699,000
15 Third Avenue, Branford, CT 06405
3beds
1,977sqft
Single Family Residence
Built in 1956
9,147 Square Feet Lot
$699,200 Zestimate®
$354/sqft
$4,426 Estimated rent
Home value
$699,200
$636,000 - $769,000
$4,426/mo
Zestimate® history
Owner options
List your home for rent
$4,426/mo
Rent Zestimate®
Find your next renter with Zillow Rental Manager. Plus, with online applications, you can quickly screen prospective tenants – for free.
$4,426/mo
Rent Zestimate®
Refinance and save
$4,578/mo
Est. payment
Refinancing to a lower rate could help reduce your monthly payments and save thousands over the life of the loan.
$4,578/mo
Est. payment
Explore your selling options
Work with a Zillow partner agent
Leverage their expertise and Zillow's premium Showcase listings to get your home seen by more buyers.
Get startedList with your own agent
Get your home in front of millions of buyers by listing it on Zillow.
Learn how to do itSell it yourself
Take full control of how buyers see your home on Zillow by listing For Sale by Owner (FSBO).
List your homeWhat's special
Wood-burning fireplaceSecond wood-burning fireplaceCharming built-in linen storageHardwood flooringSeparate dining areaVinyl siding
Zillow last checked:
Listing updated:
Listed by:
THE HAINSWORTH TEAM AT WILLIAM RAVEIS REAL ESTATE,
Katie Westrin (203)509-3619,
William Raveis Real Estate 203-433-4387,
Co-Listing Agent: Nancy Hainsworth 203-623-9435,
William Raveis Real Estate
Bought with:
Katie Westrin, RES.0803618
William Raveis Real Estate
Nancy Hainsworth
William Raveis Real Estate
Source: Smart MLS,MLS#: 24199438
Facts & features
Interior
Bedrooms & bathrooms
- Bedrooms: 3
- Bathrooms: 2
- Full bathrooms: 1
- 1/2 bathrooms: 1
Primary bedroom
- Features: Hardwood Floor
- Level: Main
- Area: 132 Square Feet
- Dimensions: 11 x 12
Bedroom
- Features: Hardwood Floor
- Level: Main
- Area: 120 Square Feet
- Dimensions: 10 x 12
Bedroom
- Features: Hardwood Floor
- Level: Main
- Area: 100 Square Feet
- Dimensions: 10 x 10
Bathroom
- Features: Double-Sink, Tub w/Shower
- Level: Main
Bathroom
- Level: Main
Dining room
- Features: Hardwood Floor
- Level: Main
- Area: 120 Square Feet
- Dimensions: 10 x 12
Kitchen
- Features: Patio/Terrace
- Level: Main
- Area: 120 Square Feet
- Dimensions: 10 x 12
Living room
- Features: Bay/Bow Window, Fireplace, Hardwood Floor
- Level: Main
- Area: 378 Square Feet
- Dimensions: 18 x 21
Other
- Level: Lower
- Area: 176 Square Feet
- Dimensions: 11 x 16
Other
- Level: Lower
- Area: 90 Square Feet
- Dimensions: 9 x 10
Other
- Features: Fireplace
- Level: Lower
- Area: 442 Square Feet
- Dimensions: 17 x 26
Heating
- Forced Air, Natural Gas
Cooling
- None
Appliances
- Included: Refrigerator, Gas Water Heater, Water Heater
- Laundry: Lower Level
Features
- Basement: Full,Interior Entry,Concrete
- Attic: Crawl Space,Access Via Hatch
- Number of fireplaces: 2
Interior area
- Total structure area: 1,977
- Total interior livable area: 1,977 sqft
- Finished area above ground: 1,320
- Finished area below ground: 657
Property
Parking
- Total spaces: 5
- Parking features: Attached, Paved, Driveway, Garage Door Opener, Private, Asphalt
- Attached garage spaces: 1
- Has uncovered spaces: Yes
Features
- Patio & porch: Patio
- Waterfront features: Walk to Water, Beach Access, Association Required, Water Community
Lot
- Size: 9,147 Square Feet
- Features: Subdivided
Details
- Parcel number: 1068267
- Zoning: R3
Construction
Type & style
- Home type: SingleFamily
- Architectural style: Ranch
- Property subtype: Single Family Residence
Materials
- Vinyl Siding
- Foundation: Concrete Perimeter
- Roof: Asphalt
Condition
- New construction: No
- Year built: 1956
Utilities & green energy
- Sewer: Public Sewer
- Water: Public
Community & HOA
Community
- Subdivision: Hotchkiss Grove
HOA
- Has HOA: Yes
- Amenities included: Lake/Beach Access
- HOA fee: $382 annually
Location
- Region: Branford
Financial & listing details
- Price per square foot: $354/sqft
- Tax assessed value: $429,700
- Annual tax amount: $9,522
- Date on market: 8/15/2026
Price history
| Date | Event | Price |
|---|---|---|
| 9/16/2026 | Sold | $699,000$354/sqft |
Source:  Smart MLS #24199438 Report a problem Smart MLS #24199438 Report a problem | ||
| 9/8/2026 | Pending sale | $699,000$354/sqft |
Source: Smart MLS #24199438 Report a problem | ||
| 8/15/2026 | Listed for sale | $699,000$354/sqft |
Source: Smart MLS #24199438 Report a problem | ||
Public tax history
| Year | Property taxes | Tax assessment |
|---|---|---|
| 2025 | $9,196 +6.5% | $429,700 +51.7% |
| 2024 | $8,635 +2% | $283,300 |
| 2023 | $8,468 +1.5% | $283,300 |
| 2022 | $8,343 | $283,300 |
| 2021 | $8,343 +1.8% | $283,300 |
| 2020 | $8,193 +4% | $283,300 +4.6% |
| 2019 | $7,875 +1.5% | $270,900 |
| 2018 | $7,759 +0.6% | $270,900 |
| 2017 | $7,713 +5.7% | $270,900 |
| 2015 | $7,295 +7.8% | $270,900 +5.1% |
| 2014 | $6,765 +2.5% | $257,800 |
| 2013 | $6,597 +2.6% | $257,800 |
| 2012 | $6,432 +2.8% | $257,800 |
| 2011 | $6,257 +3% | $257,800 |
| 2010 | $6,076 -1.9% | $257,800 -1.8% |
| 2009 | $6,192 +1.6% | $262,600 |
| 2008 | $6,095 +3.9% | $262,600 |
| 2007 | $5,864 +2.6% | $262,600 |
| 2006 | $5,714 +3.8% | $262,600 |
| 2005 | $5,507 +11.2% | $262,600 +20.8% |
| 2003 | $4,952 +37.4% | $217,300 +31.5% |
| 1994 | $3,603 | $165,270 |
Find assessor info on the county website
Neighborhood: 06405
Nearby homes
- $540,3002 bd1 ba1.1k sqft13 3rd Ave, Branford, CT 06405Off Market
- $952,1003 bd2 ba1.9k sqft17 3rd Ave, Branford, CT 06405Off Market
- $973,1003 bd2 ba1.7k sqft16 2nd Ave, Branford, CT 06405Off Market
- $932,8003 bd2 ba1.6k sqft14 2nd Ave, Branford, CT 06405Off Market
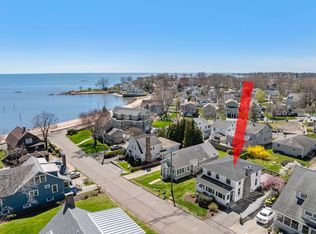
- $924,3003 bd2 ba2.2k sqft9 3rd Ave, Branford, CT 06405Off Market
- $740,0004 bd2 ba1k sqft20 2nd Ave, Branford, CT 06405Off Market
- $598,7003 bd1 ba884 sqft10 3rd Ave, Branford, CT 06405Off Market
- $752,7002 bd2 ba1.6k sqft14 3rd Ave, Branford, CT 06405Off Market
Nearby schools
GreatSchools rating
- 6/10Francis Walsh Intermediate SchoolGrades: 5-8Distance: 1.3 mi
- 5/10Branford High SchoolGrades: 9-12Distance: 1.7 mi
- 8/10Mary R. Tisko SchoolGrades: PK-4Distance: 1.3 mi
Schools provided by the listing agent
- Elementary: Mary R. Tisko
- Middle: Francis Walsh
- High: Branford
Source: Smart MLS. This data may not be complete. We recommend contacting the local school district to confirm school assignments for this home.
Sell for more on Zillow
Get a Zillow Showcase℠ listing at no additional cost and you could sell for .
$699,200
2% more
+$13,984
With Zillow Showcase(estimated)
$713,184
Sell for more on Zillow
Get a Zillow Showcase℠ listing at no additional cost and you could sell for .
$699,200
2% more
+$13,984
With Zillow Showcase(estimated)
$713,184
- Connecticut
- New Haven County
- Branford
- 06405
- 15 Third Avenue
