Fully renovated second floor corner two-bedroom co-op, features an open concept floor plan with stunning hardwood floors throughout, complete with additional closet space and pull-down steps to a finished attic for ample storage. Bright and spacious rooms with an oversized kitchen with granite island, perfect for prepping meals and hosting guests! Stainless steel appliances include; gas cooking, double refrigerator, dishwasher, microwave; granite surround counter-tops, double windows, hi-hats, pendant lighting and room for stool seating. The white kitchen has ceiling-height recessed paneled cabinetry finished with crown molding. The large primary suite has ample closet space, suitable for a king-sized bed. The second bedroom suitable for a Queens-sized bed offers ample closet space; an architectural accent wall, with 1X4 panel, makes this a desirable feature for today's buyers. New Washer and Dryer in unit! Garage parking available by waitlist. Make yourself at home! Close to public transportation, shopping and parks!, Additional information: Appearance:Diamond,Interior Features:Lr/Dr
Sold for $399,000
$399,000
15-41 159th Street #1541, Whitestone, NY 11357
2beds
--sqft
Stock Cooperative, Residential
Built in 1955
-- sqft lot
$425,600 Zestimate®
$--/sqft
$2,764 Estimated rent
Home value
$425,600
$387,000 - $468,000
$2,764/mo
Zestimate® history
Owner options
List your home for rent
$2,764/mo
Rent Zestimate®
Find your next renter with Zillow Rental Manager. Plus, with online applications, you can quickly screen prospective tenants – for free.
$2,764/mo
Rent Zestimate®
Refinance and save
$2,144/mo
Est. payment
Refinancing to a lower rate could help reduce your monthly payments and save thousands over the life of the loan.
$2,144/mo
Est. payment
Explore your selling options
Work with a Zillow partner agent
Leverage their expertise and Zillow's premium Showcase listings to get your home seen by more buyers.
Get startedList with your own agent
Get your home in front of millions of buyers by listing it on Zillow.
Learn how to do itSell it yourself
Take full control of how buyers see your home on Zillow by listing For Sale by Owner (FSBO).
List your homeWhat's special
Zillow last checked:
Listing updated:
Listed by:
Patricia M. Pascullo,
Douglas Elliman Real Estate 516-921-2262
Bought with:
Mathew C. Sultan, 10401332359
Find Real Estate LLC
Source: OneKey® MLS as distributed by MLS GRID,MLS#: L3525667
Facts & features
Interior
Bedrooms & bathrooms
- Bedrooms: 2
- Bathrooms: 1
- Full bathrooms: 1
Other
- Description: entry
- Level: First
Other
- Description: LR, DR, NEW GRANITE EIK, Laundry, Primary bed, NEW Bath, Bedroom, Laundry
- Level: Second
Other
- Description: Finished attic for storage
Heating
- Hot Water
Appliances
- Included: Dishwasher, Dryer, Microwave, Refrigerator, Washer, Gas Water Heater
- Laundry: Washer/Dryer Hookup
Features
- Eat-in Kitchen, Granite Counters, Primary Bathroom
- Flooring: Hardwood
- Has basement: No
- Attic: Finished,Pull Stairs,Walkup
- Common walls with other units/homes: End Unit
Property
Parking
- Parking features: Garage, On Street, Waitlist
- Has uncovered spaces: Yes
Features
- Levels: Two
Lot
- Features: Near Public Transit, Near School
Construction
Type & style
- Home type: Cooperative
- Architectural style: Garden
- Property subtype: Stock Cooperative, Residential
- Attached to another structure: Yes
Materials
- Brick
Condition
- Year built: 1955
- Major remodel year: 2020
Details
- Builder model: 5 Room
Utilities & green energy
- Sewer: Public Sewer
- Water: Public
Community & HOA
Community
- Subdivision: Clearview Gardens
HOA
- Has HOA: No
- Amenities included: Park
- Services included: Air Conditioning, Maintenance Structure, Gas, Heat, Hot Water, Other, Sewer, Snow Removal, Trash, Water
- HOA phone: 718-352-8700
Location
- Region: Whitestone
Financial & listing details
- Date on market: 1/15/2024
- Listing agreement: Exclusive Right To Lease
- Inclusions: , A/C Units, Dishwasher, Dryer, Light Fixtures, Microwave, Oven/Range, Refrigerator, See Remarks, Washer
Price history
| Date | Event | Price |
|---|---|---|
| 6/21/2024 | Sold | $399,000 |
Source:  OneKey® MLS as distributed by MLS GRID #L3525667 Report a problem OneKey® MLS as distributed by MLS GRID #L3525667 Report a problem | ||
| 4/4/2024 | Pending sale | $399,000 |
Source: OneKey® MLS as distributed by MLS GRID #3525667 Report a problem | ||
| 3/13/2024 | Listed for sale | $399,000 |
Source: OneKey® MLS as distributed by MLS GRID #3525667 Report a problem | ||
| 1/29/2024 | Pending sale | $399,000 |
Source: OneKey® MLS as distributed by MLS GRID #3525667 Report a problem | ||
| 1/15/2024 | Listed for sale | $399,000 |
Source: OneKey® MLS as distributed by MLS GRID #3525667 Report a problem | ||
Public tax history
Tax history is unavailable.
Neighborhood: Whitestone
Nearby homes
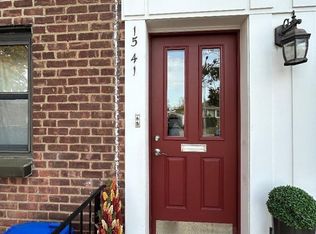
- $399,000-- bd-- ba-- sqft15-41 159th St #6-60, Whitestone, NY 11357Sold
- $305,0002 bd1 ba800 sqft15-41 159th St UNIT 6-59, Queens, NY 11357Sold
- $339,000-- bd-- ba-- sqft15-45 159th St #656, Whitestone, NY 11357Off Market
- $252,0001 bd1 ba650 sqft15-45 159th St #6-55, Whitestone, NY 11357Sold
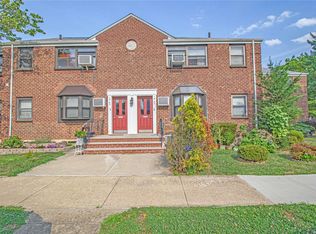
- $362,000-- bd-- ba-- sqft15-45 159th St #656, Whitestone, NY 11357Off Market
- $338,2001 bd1 ba-- sqft15-45 159th St #1, Whitestone, NY 11357Off Market
- $276,6001 bd1 ba-- sqft1545 159th #UPPER UNIT, Whitestone, NY 11357Off Market
- $292,8001 bd1 ba800 sqft1547 159th #6-53, Whitestone, NY 11357Off Market
- $275,8001 bd1 ba680 sqft15-47 159th St #653, Queens, NY 11357Off Market
Nearby schools
GreatSchools rating
- 9/10Ps 209 Clearview GardensGrades: PK-5Distance: 0.4 mi
- 8/10Jhs 194 William CarrGrades: 6-8Distance: 0.2 mi
- 6/10World Journalism Preparatory: A College Board SchoolGrades: 6-12Distance: 1.6 mi
Schools provided by the listing agent
- Middle: Jhs 194 William Carr
- High: Bayside High School
Source: OneKey® MLS as distributed by MLS GRID. This data may not be complete. We recommend contacting the local school district to confirm school assignments for this home.
- New York
- Queens County
- New York
- 11357
- Queens
- Whitestone
- 15-41 159th Street Unit 1541
Nearby cities
Nearby neighborhoods
Nearby zip codes
Other New York Topics
