Well-maintained hi-ranch in a beautifully kept neighborhood with manicured landscaping, on a dead-end street. Features include an updated kitchen, dedicated dining room, bright living room, and lower-level den with fireplace. Three bedrooms provide flexible use of space. Conveniently located near town amenities, schools, and Allen Park. A great opportunity to own a well-cared-for home. All information is deemed reliable but not guaranteed; buyers should verify independently.
Pending
$819,000
15 6th Avenue, Farmingdale, NY 11735
3beds
1,749sqft
Single Family Residence, Residential
Built in 1961
8,000 Square Feet Lot
$-- Zestimate®
$468/sqft
$-- HOA
What's special
Lower-level den with fireplaceDead-end streetDedicated dining roomUpdated kitchenManicured landscaping
- 70 days |
- 326 |
- 19 |
Zillow last checked:
Listing updated:
Listed by:
Realty Connect USA L I Inc 631-881-5160,
Michael Carni 516-507-8979
Source: OneKey® MLS as distributed by MLS GRID,MLS#: 999523
Facts & features
Interior
Bedrooms & bathrooms
- Bedrooms: 3
- Bathrooms: 2
- Full bathrooms: 1
- 1/2 bathrooms: 1
Primary bedroom
- Level: Second
Bedroom 2
- Level: Second
Bedroom 3
- Level: Second
Bathroom 1
- Level: Second
Bathroom 2
- Level: First
Den
- Level: First
Dining room
- Level: Second
Living room
- Level: Second
Heating
- Forced Air, Natural Gas
Cooling
- Central Air
Appliances
- Included: Dishwasher, Disposal, Dryer, Gas Oven, Gas Range, Refrigerator, Stainless Steel Appliance(s), Washer, Gas Water Heater
- Laundry: Washer/Dryer Hookup, Gas Dryer Hookup, Washer Hookup
Features
- Ceiling Fan(s), Eat-in Kitchen, Granite Counters
- Flooring: Hardwood
- Basement: Finished
- Attic: Full
- Number of fireplaces: 1
- Fireplace features: Basement, Family Room, Wood Burning
Interior area
- Total structure area: 1,749
- Total interior livable area: 1,749 sqft
Property
Parking
- Total spaces: 4
- Parking features: Private
- Garage spaces: 2
Features
- Levels: Two
- Patio & porch: Deck, Porch
- Exterior features: Mailbox, Rain Gutters
- Fencing: Back Yard,Vinyl
Lot
- Size: 8,000 Square Feet
- Dimensions: 100 x 80
- Features: Back Yard, Front Yard, Landscaped, Near Golf Course, Near Public Transit, Near School, Near Shops, Paved, Private, Sprinklers In Front, Sprinklers In Rear
Details
- Parcel number: 4825800220
- Special conditions: None
Construction
Type & style
- Home type: SingleFamily
- Architectural style: Hi Ranch
- Property subtype: Single Family Residence, Residential
Materials
- Shingle Siding
- Foundation: Concrete Perimeter
Condition
- Year built: 1961
Utilities & green energy
- Sewer: Public Sewer
- Water: Public
- Utilities for property: Electricity Connected, Natural Gas Connected, Water Connected
Community & HOA
Community
- Security: Fire Alarm, Security System, Smoke Detector(s)
HOA
- Has HOA: No
Location
- Region: Farmingdale
Financial & listing details
- Price per square foot: $468/sqft
- Tax assessed value: $454,000
- Annual tax amount: $10,156
- Date on market: 5/13/2026
- Cumulative days on market: 62 days
- Listing agreement: Exclusive Right To Sell
- Listing terms: Contract
- Electric utility on property: Yes
Estimated market value
Not available
Estimated sales range
Not available
Not available
Price history
| Date | Event | Price |
|---|---|---|
| 6/28/2026 | Pending sale | $819,000$468/sqft |
Source:  OneKey® MLS as distributed by MLS GRID #999523 Report a problem OneKey® MLS as distributed by MLS GRID #999523 Report a problem | ||
| 5/20/2026 | Listed for sale | $819,000$468/sqft |
Source: OneKey® MLS as distributed by MLS GRID #999523 Report a problem | ||
Public tax history
| Year | Property taxes | Tax assessment |
|---|---|---|
| 2024 | -- | $454 -2.4% |
| 2023 | -- | $465 -2.9% |
| 2022 | -- | $479 |
| 2021 | $7,634 +23.9% | -- |
| 2020 | $6,161 +1.9% | $490 -6.7% |
| 2019 | $6,049 | $525 -6.3% |
| 2018 | $6,049 -7.6% | $560 -5.9% |
| 2017 | $6,548 +4.5% | $595 -5.6% |
| 2016 | $6,267 +121.3% | $630 -5.3% |
| 2015 | $2,832 +7.9% | $665 -1.6% |
| 2013 | $2,624 -4.4% | $676 -10.9% |
| 2012 | $2,743 -38.5% | $759 -12.1% |
| 2011 | $4,461 -7.6% | $863 -11.3% |
| 2010 | $4,825 | $973 -16.3% |
| 2009 | -- | $1,163 +1.7% |
| 2008 | -- | $1,144 -0.9% |
| 2006 | -- | $1,154 -38.7% |
| 2005 | -- | $1,883 -37.1% |
| 2004 | -- | $2,995 |
| 2003 | -- | $2,995 -51.7% |
| 2002 | -- | $6,200 |
| 2001 | -- | $6,200 |
| 2000 | -- | $6,200 |
Find assessor info on the county website
Monthly payment
Climate risks
Neighborhood: South Farmingdale
Nearby schools
GreatSchools rating
- 5/10Woodward Parkway Elementary SchoolGrades: K-5Distance: 0.4 mi
- 4/10Howitt SchoolGrades: 6-8Distance: 1.4 mi
- 7/10Farmingdale Senior High SchoolGrades: 9-12Distance: 0.3 mi
Schools provided by the listing agent
- Elementary: Woodward Parkway Elementary School
- Middle: Howitt School
- High: Farmingdale Senior High School
Source: OneKey® MLS as distributed by MLS GRID. This data may not be complete. We recommend contacting the local school district to confirm school assignments for this home.
- $796,5003 bd2 ba1.4k sqft11 6th Ave, Farmingdale, NY 11735Off Market

- $865,400-- bd2 ba2.2k sqft17 6th Ave, Farmingdale, NY 11735Off Market
- $769,6005 bd2 ba7k sqft126 Woodward Pkwy, Farmingdale, NY 11735Off Market
- $895,400-- bd3 ba2k sqft15 7th Ave, Farmingdale, NY 11735Off Market
- $789,500-- bd2 ba1.6k sqft11 7th Ave, Farmingdale, NY 11735Off Market
- $800,9004 bd3 ba1.4k sqft17 7th Ave, Farmingdale, NY 11735Off Market
- $748,7003 bd2 ba1.1k sqft9 6th Ave, Farmingdale, NY 11735Off Market
- $978,400-- bd2 ba2.3k sqft18 6th Ave, Farmingdale, NY 11735Off Market
A local agent can set up tours, give advice and negotiate with sellers.
Similar homes
- $800,0004 bd2 ba1.5k sqft263 Charles Avenue, Massapequa Park, NY 11762For Sale
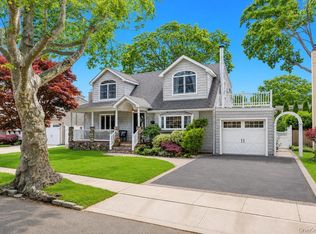
 MLS ID #1028813, Kerri Passamenti, Listing by: Realty Connect USA L I Inc. OneKey® MLS as distributed by MLS GRID
 - $809,0005 bd2 ba2k sqft56 Haven Lane, Levittown, NY 11756For Sale
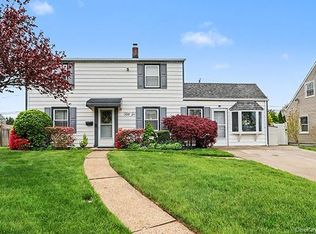 MLS ID #996232, Vicki Walsh, Listing by: Vantage Realty Partners. OneKey® MLS as distributed by MLS GRID
 - $849,0004 bd3 ba2.3k sqft3 Windsor Place, Melville, NY 11747For Sale
 MLS ID #1028636, Susan Giglio ABR CBR SRES, Listing by: Douglas Elliman Real Estate. OneKey® MLS as distributed by MLS GRID
 - $799,0004 bd2 ba1.6k sqft15 Buhl Lane, East Northport, NY 11731For Sale
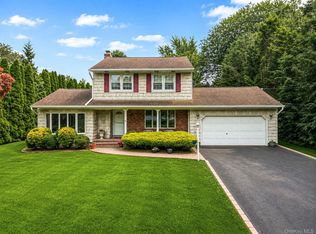 MLS ID #1026798, Diane Mascellaro, Listing by: Exit Realty Achieve. OneKey® MLS as distributed by MLS GRID
 - $789,9995 bd3 ba1.8k sqft63 Lewis Road, Merrick, NY 11566For SaleMLS ID #1028604, Sarah Fox, Listing by: Signature Premier Properties. OneKey® MLS as distributed by MLS GRID
- $839,0004 bd2 ba2.1k sqft3591 Fiddler Lane, Bethpage, NY 11714For SaleMLS ID #1014209, Gagandeep S. Manuja, Listing by: Realty Connect USA LLC. OneKey® MLS as distributed by MLS GRID
- $789,0003 bd2 ba1.4k sqft19 Sycamore Street, Melville, NY 11747For SaleMLS ID #1026971, Anthony M. Perrotta CBR SFR CRB, Listing by: Signature Premier Properties. OneKey® MLS as distributed by MLS GRID
- $799,0004 bd3 ba2k sqft1000 Oakfield Avenue, North Bellmore, NY 11710For SaleMLS ID #1012996, Athanasios Skoufis, Listing by: Signature Premier Properties. OneKey® MLS as distributed by MLS GRID
- $749,0004 bd2 ba1.7k sqft202 N Kings Avenue, Massapequa, NY 11758For SaleMLS ID #1001855, Susan Berk, Listing by: Daniel Gale Sothebys Intl Rlty. OneKey® MLS as distributed by MLS GRID
- $824,9995 bd2 ba2.2k sqft395 N Putnam Avenue, Lindenhurst, NY 11757For SaleMLS ID #1019385, Gina Marie Bettenhauser ABR SRES C, Listing by: MYNY Residential. OneKey® MLS as distributed by MLS GRID
- $829,0005 bd2 ba2.1k sqft7 Freedom Court, Babylon, NY 11702For SaleMLS ID #1016410, Jennifer Conboy, Listing by: Douglas Elliman Real Estate. OneKey® MLS as distributed by MLS GRID
- $808,0005 bd3 ba1.9k sqft26 Sycamore Lane, Levittown, NY 11756For SaleMLS ID #996733, Ann M. Pizaro ABR CBR GRI SRS SRES, Listing by: Signature Premier Properties. OneKey® MLS as distributed by MLS GRID
- $769,0004 bd2 ba1.5k sqft87 Tardy Lane N, Wantagh, NY 11793For SaleMLS ID #1011681, Allison Cayton, Listing by: Century 21 AA Realty. OneKey® MLS as distributed by MLS GRID
- $749,9904 bd2 ba1.7k sqft4007 Clark Street, Seaford, NY 11783For SaleMLS ID #1015142, Evelyn Rivera, Listing by: Handsome Real Estate Inc. OneKey® MLS as distributed by MLS GRID
- $829,9993 bd2 ba1.6k sqft46 Walter Avenue, Hicksville, NY 11801For SaleMLS ID #1018160, Jaswinder Singh, Listing by: Realty Connect USA LLC. OneKey® MLS as distributed by MLS GRID
- $749,0004 bd2 ba1.4k sqft4236 Clarissa Road, Bethpage, NY 11714For SaleMLS ID #1006275, Hayley S. Doxsey, Listing by: Signature Premier Properties. OneKey® MLS as distributed by MLS GRID
- $849,9004 bd2 ba1.7k sqft5 Highpoint Drive, Huntington, NY 11743For SaleMLS ID #1011600, Nadia M. Chai, Listing by: Coldwell Banker American Homes. OneKey® MLS as distributed by MLS GRID
- $799,9005 bd2 ba2.1k sqft2 Glow Lane, Hicksville, NY 11801For SaleMLS ID #1022584, Randy B. Stander, Listing by: Summit Realty Group of NY. OneKey® MLS as distributed by MLS GRID
- $899,0004 bd3 ba1.9k sqft142 E Shore Drive, Massapequa, NY 11758For SaleMLS ID #991435, Katharine O'Hara, Listing by: Signature Premier Properties. OneKey® MLS as distributed by MLS GRID
- $799,0004 bd3 ba1.5k sqft4 Gates Avenue, Plainview, NY 11803For SaleMLS ID #1011133, Danielle Laria CBR, Listing by: Daniel Gale Sothebys Intl Rlty. OneKey® MLS as distributed by MLS GRID
