Update: Offers, if any, due Mon, Mar 3 at 5p. Experience the cool vibe of this significantly updated & open concept Contemporary home on 6+ enchanting acres. At the end of a private rd, sits this Biophillic-designed home that seamlessly blends w/ its natural environment. Beautifully showcased throughout are thoughtful improvements made incl an updated kit, new & refinished hardwood flrs, reimagined foyer & staircase, updated decks, landscaping & freshly painted rms. On the main flr, a focal point of the great rm is a statement fireplace flanked by sliding drs to the 3 season rm which evokes the feeling of a breezy tree house.The updated primary suite w/ vaulted bath ceilings & private deck offers breathtaking views of the rear lawns. 3 updated bdrms & full bath w/vaulted ceiling complete this level. Downstairs, enjoy the media rm w/ wood stove, lg office/flex space w/new closet that could be used as a 1st flr bedr, foyer, powder rm & mud/laundry rm. Oversize garage. Excellent schools!
Sold for $1,060,000
$1,060,000
15 Abbot Ln, Harvard, MA 01451
4beds
3,274sqft
Single Family Residence
Built in 1976
6.29 Acres Lot
$1,100,200 Zestimate®
$324/sqft
$6,418 Estimated rent
Home value
$1,100,200
$1.02M - $1.20M
$6,418/mo
Zestimate® history
Owner options
List your home for rent
$6,418/mo
Rent Zestimate®
Find your next renter with Zillow Rental Manager. Plus, with online applications, you can quickly screen prospective tenants – for free.
$6,418/mo
Rent Zestimate®
Refinance and save
$7,142/mo
Est. payment
Refinancing to a lower rate could help reduce your monthly payments and save thousands over the life of the loan.
$7,142/mo
Est. payment
Explore your selling options
Work with a Zillow partner agent
Leverage their expertise and Zillow's premium Showcase listings to get your home seen by more buyers.
Get startedList with your own agent
Get your home in front of millions of buyers by listing it on Zillow.
Learn how to do itSell it yourself
Take full control of how buyers see your home on Zillow by listing For Sale by Owner (FSBO).
List your homeWhat's special
Statement fireplaceBiophillic-designed homePrivate deckUpdated decksPrivate rdVaulted bath ceilingsUpdated primary suite
Zillow last checked:
Listing updated:
Listed by:
Nancy Cole 978-402-5790,
Compass 351-207-1153,
Nancy Cole Team 978-402-5790
Bought with:
Nancy Cole Team
Compass
Source: MLS PIN,MLS#: 73338787
Facts & features
Interior
Bedrooms & bathrooms
- Bedrooms: 4
- Bathrooms: 3
- Full bathrooms: 2
- 1/2 bathrooms: 1
Primary bedroom
- Features: Bathroom - Full, Cathedral Ceiling(s), Walk-In Closet(s), Deck - Exterior
- Area: 240.9
- Dimensions: 14.6 x 16.5
Bedroom 2
- Features: Closet
- Area: 198.56
- Dimensions: 14.6 x 13.6
Bedroom 3
- Features: Closet
- Area: 174.9
- Dimensions: 10.6 x 16.5
Bedroom 4
- Features: Closet
- Area: 165.36
- Dimensions: 10.6 x 15.6
Primary bathroom
- Features: Yes
Bathroom 1
- Features: Bathroom - Full, Vaulted Ceiling(s), Flooring - Stone/Ceramic Tile, Remodeled
- Area: 52.46
- Dimensions: 6.1 x 8.6
Bathroom 2
- Features: Bathroom - Full, Closet - Linen
- Area: 66.22
- Dimensions: 7.7 x 8.6
Bathroom 3
- Features: Bathroom - Half
Dining room
- Features: Vaulted Ceiling(s), Flooring - Hardwood, Deck - Exterior, Exterior Access, Open Floorplan, Remodeled, Slider, Lighting - Pendant
- Area: 208.68
- Dimensions: 14.8 x 14.1
Family room
- Features: Wood / Coal / Pellet Stove, Flooring - Stone/Ceramic Tile, Exterior Access
- Area: 372.6
- Dimensions: 13.5 x 27.6
Kitchen
- Features: Flooring - Hardwood, Countertops - Stone/Granite/Solid, Cabinets - Upgraded, Stainless Steel Appliances, Lighting - Pendant
- Area: 191.26
- Dimensions: 14.6 x 13.1
Living room
- Features: Beamed Ceilings, Vaulted Ceiling(s), Flooring - Hardwood, Exterior Access, Open Floorplan, Remodeled
- Area: 373.46
- Dimensions: 14.2 x 26.3
Office
- Features: Flooring - Stone/Ceramic Tile, Exterior Access, Walk-in Storage
- Area: 299.7
- Dimensions: 13.5 x 22.2
Heating
- Baseboard, Oil
Cooling
- None
Appliances
- Included: Water Heater, Range, Dishwasher, Microwave, Refrigerator, Freezer, Washer, Dryer, Water Treatment
- Laundry: Electric Dryer Hookup, Washer Hookup, Sink
Features
- Storage, Home Office
- Flooring: Tile, Carpet, Hardwood, Flooring - Stone/Ceramic Tile
- Windows: Insulated Windows
- Has basement: No
- Number of fireplaces: 1
- Fireplace features: Living Room
Interior area
- Total structure area: 3,274
- Total interior livable area: 3,274 sqft
- Finished area above ground: 3,274
Property
Parking
- Total spaces: 8
- Parking features: Attached, Off Street
- Attached garage spaces: 4
- Uncovered spaces: 4
Features
- Patio & porch: Porch - Enclosed, Deck - Wood
- Exterior features: Porch - Enclosed, Deck - Wood, Rain Gutters, Professional Landscaping, Horses Permitted
- Waterfront features: Lake/Pond, 1/2 to 1 Mile To Beach
Lot
- Size: 6.29 Acres
- Features: Wooded, Cleared, Level
Details
- Parcel number: 1535499
- Zoning: AR
- Horses can be raised: Yes
Construction
Type & style
- Home type: SingleFamily
- Architectural style: Contemporary
- Property subtype: Single Family Residence
Materials
- Frame
- Foundation: Concrete Perimeter
- Roof: Shingle
Condition
- Year built: 1976
Utilities & green energy
- Electric: Circuit Breakers
- Sewer: Private Sewer
- Water: Private
- Utilities for property: for Electric Range, for Electric Oven, for Electric Dryer
Community & HOA
Community
- Security: Security System
HOA
- Has HOA: No
Location
- Region: Harvard
Financial & listing details
- Price per square foot: $324/sqft
- Tax assessed value: $888,500
- Annual tax amount: $13,591
- Date on market: 1/11/2026
- Listing terms: Contract
- Exclusions: Interior And Exterior Staging Items.
- Road surface type: Unimproved
Price history
| Date | Event | Price |
|---|---|---|
| 3/31/2025 | Sold | $1,060,000+0.5%$324/sqft |
Source: MLS PIN #73338787 Report a problem | ||
| 3/4/2025 | Contingent | $1,055,000$322/sqft |
Source: MLS PIN #73338787 Report a problem | ||
| 2/26/2025 | Listed for sale | $1,055,000$322/sqft |
Source: MLS PIN #73338787 Report a problem | ||
| 2/16/2025 | Listing removed | $1,055,000-4%$322/sqft |
Source: MLS PIN #73293451 Report a problem | ||
| 11/5/2024 | Price change | $1,099,000-1.9%$336/sqft |
Source: MLS PIN #73293451 Report a problem | ||
| 10/22/2024 | Price change | $1,120,000-2.6%$342/sqft |
Source: MLS PIN #73293451 Report a problem | ||
| 9/25/2024 | Listed for sale | $1,150,000+188.9%$351/sqft |
Source: MLS PIN #73293451 Report a problem | ||
| 1/10/2000 | Sold | $398,000$122/sqft |
Source: Public Record Report a problem | ||
Public tax history
| Year | Property taxes | Tax assessment |
|---|---|---|
| 2025 | $13,723 +3.7% | $876,900 -1.3% |
| 2024 | $13,239 +4.7% | $888,500 +16.7% |
| 2023 | $12,650 +4.2% | $761,600 +12.4% |
| 2022 | $12,136 -3% | $677,600 +1.7% |
| 2021 | $12,517 +4.7% | $666,500 +3% |
| 2020 | $11,954 +7.7% | $647,200 +1.5% |
| 2019 | $11,104 +5.7% | $637,400 +4% |
| 2018 | $10,508 +5.4% | $612,700 +11.3% |
| 2017 | $9,968 +2.8% | $550,700 +2.5% |
| 2016 | $9,695 | $537,100 |
Find assessor info on the county website
Neighborhood: 01451
Nearby homes
- $924,8004 bd2 ba2k sqft13 Abbot Ln, Harvard, MA 01451Off Market
- $740,7003 bd2 ba1.6k sqft186 E Bare Hill Rd, Harvard, MA 01451Off Market
- $947,0004 bd2 ba2k sqft12 Abbot Ln, Harvard, MA 01451Off Market
- $710,0004 bd2 ba1.9k sqft182 E Bare Hill Rd, Harvard, MA 01451Sold
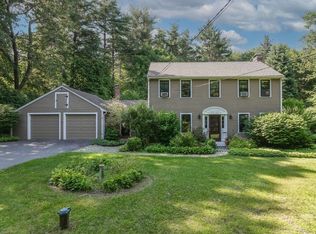
- $860,2005 bd2 ba2.1k sqft178 E Bare Hill Rd, Harvard, MA 01451Off Market
- $800,0004 bd2 ba2.4k sqft190 E Bare Hill Rd, Harvard, MA 01451Sold
- $1,448,1003 bd3 ba3.5k sqft194 E Bare Hill Rd, Harvard, MA 01451Off Market
- $975,0004 bd2 ba2.4k sqft10 Abbot Ln, Harvard, MA 01451Off Market
Nearby schools
GreatSchools rating
- 10/10Hildreth Elementary SchoolGrades: PK-5Distance: 2.4 mi
- 8/10The Bromfield Middle SchoolGrades: 6-8Distance: 2.4 mi
- 10/10The Bromfield SchoolGrades: 9-12Distance: 2.4 mi
Schools provided by the listing agent
- Elementary: Harvard
- Middle: Bromfield
- High: Bromfield
Source: MLS PIN. This data may not be complete. We recommend contacting the local school district to confirm school assignments for this home.
Get a cash offer in 3 minutes
Find out how much your home could sell for in as little as 3 minutes with a no-obligation cash offer.
Estimated market value
$1,100,200
Get a cash offer in 3 minutes
Find out how much your home could sell for in as little as 3 minutes with a no-obligation cash offer.
Estimated market value
$1,100,200
- Massachusetts
- Worcester County
- Harvard
- 01451
- 15 Abbot Ln
