Skip main navigation
Sold for $254,000
  • $254,000

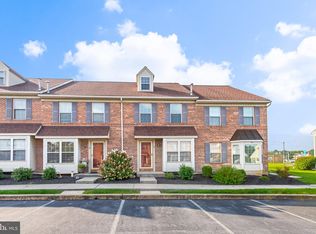
    15 Acorn Blvd, Lancaster, PA 17602

    3beds
    2,275sqft
    Townhouse
    Built in 2000
    -- sqft lot
    $266,000 Zestimate®
    $112/sqft
    $2,593 Estimated rent

    Home value

    $266,000

    $250,000 - $285,000

    $2,593/mo

    Zestimate® history
    Loading
    Loading...

    Owner options

    List your home for rent

    $2,593/mo

    Rent Zestimate®

    Find your next renter with Zillow Rental Manager. Plus, with online applications, you can quickly screen prospective tenants – for free.

    Learn more

    $2,593/mo

    Rent Zestimate®

    Refinance and save

    $1,619/mo

    Est. payment

    Refinancing to a lower rate could help reduce your monthly payments and save thousands over the life of the loan.

    See today's rates

    $1,619/mo

    Est. payment

    Explore your selling options

    Work with a Zillow partner agent

    Leverage their expertise and Zillow's premium Showcase listings to get your home seen by more buyers.

    Get started

    List with your own agent

    Get your home in front of millions of buyers by listing it on Zillow.

    Learn how to do it

    Sell it yourself

    Take full control of how buyers see your home on Zillow by listing For Sale by Owner (FSBO).

    List your home

    What's special

    Modern appliancesConvenient powder roomFinished lower-level family roomLaundry roomDining areaNewer vinyl plank flooringGas fueled water heater
    OFFER RECEIVED! THE SELLER HAS ASKED THAT WE HEVE A FIRM DEADLINE FOR OFFER SUBMISSION TO BE 6PM ON MONDAY 6/16/25. Nestled in the serene Oakview Village community, 15 Acorn Blvd in Lancaster, PA, offers a harmonious blend of comfort and convenience. This charming 3-bedroom, 1.5-bathroom townhome provides ample space for both relaxation and entertainment. Upon entering, you're greeted by nice size kitchen, big family/living room and dining area adorned with newer vinyl plank flooring, reflecting the home's pride of ownership. The kitchen is equipped with modern appliances, including a dishwasher, garbage disposal, and electric oven/range, complemented by skylights that bathe the space in natural light. The finished lower-level family room offers additional living space, perfect for gatherings or a cozy retreat. The residence boasts three generously sized bedrooms, providing comfortable accommodations for family and guests. The main floor features a convenient powder room, while the upper level houses a full bathroom, and laundry room ensuring convenience, functionality and privacy. The gas fueled water heater and HVAC were installed in 2021 and the roof was replaced in 2020. Washer, dryer, and New wireless WIFI enabled refrigerator will stay. The condo association takes care of the Exterior Maintenance, Water, Sewer, Trash, Lawn, Snow removal, and common grounds. The neighborhood's strategic location next to State Police Station for your security, offers easy access to shopping centers, highways, and the vibrant city of Lancaster. Experience the perfect blend of suburban tranquility and urban accessibility at 15 Acorn Blvd—a place you'll be proud to call home. SALE AND SETTLEMENT SUBJECT TO SELLER FINDING A SUITABLE HOME. Seller offering American Homeshield Warranty for Acceptable offer.

    Zillow last checked:

    Listing updated:

    Listed by:

    Musa Mmugambi 717-203-7262,

    CENTURY 21 Home Advisors,

    Co-Listing Agent: Blessing Makena Mmugambi 717-808-3000,

    CENTURY 21 Home Advisors

    Bought with:

    Cody Adams, RS374754

    RE/MAX Pinnacle

    Source: Bright MLS,MLS#: PALA2069706MLS Logo

    Facts & features

    Interior

    Bedrooms & bathrooms
    • Bedrooms: 3
    • Bathrooms: 2
    • Full bathrooms: 1
    • 1/2 bathrooms: 1
    • Main level bathrooms: 1
    Rooms
    • Room types: Bedroom 2, Bedroom 3, Kitchen, Family Room, Bedroom 1, Recreation Room
    Bedroom 1
    • Level: Upper
    • Area: 160 Square Feet
    • Dimensions: 16 x 10
    Bedroom 2
    • Level: Upper
    • Area: 160 Square Feet
    • Dimensions: 16 x 10
    Bedroom 3
    • Features: Skylight(s)
    • Level: Upper
    • Area: 156 Square Feet
    • Dimensions: 12 x 13
    Family room
    • Level: Main
    • Area: 340 Square Feet
    • Dimensions: 20 x 17
    Kitchen
    • Level: Main
    • Area: 135 Square Feet
    • Dimensions: 15 x 9
    Recreation room
    • Level: Lower
    • Area: 312 Square Feet
    • Dimensions: 24 x 13
    Heating
    • Forced Air, Natural Gas
    Cooling
    • Central Air, Electric
    Appliances
    • Included: Dryer, Dishwasher, Refrigerator, Washer, Gas Water Heater
    Features
    • Flooring: Luxury Vinyl
    • Basement: Finished,Sump Pump
    • Has fireplace: No
    Interior area
    • Total structure area: 2,275
    • Total interior livable area: 2,275 sqft
    • Finished area above ground: 1,629
    • Finished area below ground: 646

    Property

    Parking
    • Parking features: Parking Lot
    Accessibility
    • Accessibility features: 2+ Access Exits
    Features
    • Levels: Two and One Half
    • Stories: 2.5
    • Pool features: None
    Details
    • Additional structures: Above Grade, Below Grade
    • Parcel number: 3106127910015
    • Zoning: RESIDENTIAL
    • Special conditions: Standard

    Construction

    Type & style
    • Home type: Townhouse
    • Architectural style: Contemporary
    • Property subtype: Townhouse
    Materials
    • Frame, Vinyl Siding
    • Foundation: Slab
    • Roof: Shingle
    Condition
    • Very Good
    • New construction: No
    • Year built: 2000

    Utilities & green energy

    • Electric: 200+ Amp Service
    • Sewer: Public Sewer
    • Water: Public
    • Utilities for property: Natural Gas Available, Electricity Available, Cable Connected, Cable

    Community & HOA

    Community
    • Condo and coop fee: $195 monthly
    • Subdivision: East Lampeter Twp
    HOA
    • Has HOA: No
    • Amenities included: Common Grounds
    • Services included: Snow Removal, Sewer, Trash, Maintenance Grounds, Common Area Maintenance, Water, Maintenance Structure
    Location
    • Region: Lancaster
    • Municipality: EAST LAMPETER TWP

    Financial & listing details

    • Price per square foot: $112/sqft
    • Tax assessed value: $126,900
    • Annual tax amount: $2,509
    • Date on market: 6/12/2025
    • Listing agreement: Exclusive Agency
    • Listing terms: Cash,Conventional,FHA,VA Loan
    • Inclusions: Washer, Dryer And Refrigerator
    • Exclusions: Personal Property
    • Ownership: Condominium

    Price history

    DateEventPrice
    7/22/2025Sold$254,000$112/sqft
    Source: Bright MLS #PALA2069706 Report a problem
    6/18/2025Pending sale$254,000$112/sqft
    Source: Bright MLS #PALA2069706 Report a problem
    6/12/2025Listed for sale$254,000+27.1%$112/sqft
    Source: Bright MLS #PALA2069706 Report a problem
    7/31/2021Listing removed$199,900$88/sqft
    Source: Bright MLS #PALA2002784 Report a problem
    7/29/2021Listed for sale$199,900+3.8%$88/sqft
    Source: Bright MLS #PALA2002784 Report a problem
    7/8/2021Sold$192,500$85/sqft
    Source: Public Record Report a problem
    5/10/2021Pending sale$192,500$85/sqft
    Source: Bright MLS #PALA181552 Report a problem
    5/5/2021Listed for sale$192,500+22.6%$85/sqft
    Source: Bright MLS #PALA181552 Report a problem
    8/11/2017Sold$157,000+1.3%$69/sqft
    Source: Public Record Report a problem
    6/8/2017Listed for sale$155,000+24.1%$68/sqft
    Source: Coldwell Banker Residential Brokerage #266059 Report a problem
    7/17/2013Sold$124,900$55/sqft
    Source: Public Record Report a problem
    5/14/2013Listed for sale$124,900+31.4%$55/sqft
    Source: Prudential Homesale Services Group #206988 Report a problem
    1/31/2001Sold$95,078$42/sqft
    Source: Public Record Report a problem

    Public tax history

    YearProperty taxesTax assessment
    2025$2,630 +2.4%$126,900
    2024$2,569 +2.4%$126,900
    2023$2,510 +2.6%$126,900
    2022$2,447 $126,900
    2021$2,447 +300.8%$126,900
    2020$611 -73.6%$126,900
    2019$2,310 +290.6%$126,900
    2018$591 -72.3%$126,900 +28.8%
    2017$2,132 +1.2%$98,500
    2016$2,107 +44.2%$98,500
    2015$1,461 $98,500
    2014$1,461 $98,500
    2013-- $98,500
    2012-- $98,500
    2011-- $98,500
    2010-- $98,500
    2009-- $98,500
    2007-- $98,500
    2006-- $98,500
    2005-- $98,500 +4.3%
    2004-- $94,400
    2003-- $94,400
    2002-- $94,400
    Find assessor info on the county website

    Neighborhood: 17602

    Nearby schools

    GreatSchools rating
    Schools provided by the listing agent
    • High: Conestoga Valley
    • District: Conestoga Valley

    Source: Bright MLS. This data may not be complete. We recommend contacting the local school district to confirm school assignments for this home.

    Get pre-qualified for a loan
    At Zillow Home Loans, we can pre-qualify you in as little as 5 minutes with no impact to your credit score.

    An equal housing lender. NMLS #10287.

    Sell for more on Zillow
    Get a Zillow Showcase℠ listing at no additional cost and you could sell for .
    $266,000
    2% more
    +$5,320
    With Zillow Showcase(estimated)
    $271,320