Skip main navigation
Off market
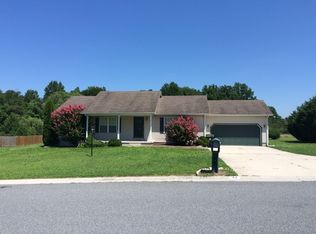
Street View
  • $383,800

    15 Acorn Forest Dr, Felton, DE 19943

    3beds
    1,248sqft
    SingleFamily
    Built in 2001
    0.46 Acres Lot
    $383,800 Zestimate®
    $308/sqft
    $2,073 Estimated rent

    Home value

    $383,800

    $361,000 - $407,000

    $2,073/mo

    Zestimate® history
    Loading
    Loading...

    Owner options

    List your home for rent

    $2,073/mo

    Rent Zestimate®

    Find your next renter with Zillow Rental Manager. Plus, with online applications, you can quickly screen prospective tenants – for free.

    Learn more

    $2,073/mo

    Rent Zestimate®

    Refinance and save

    $2,260/mo

    Est. payment

    Refinancing to a lower rate could help reduce your monthly payments and save thousands over the life of the loan.

    See today's rates

    $2,260/mo

    Est. payment

    Explore your selling options

    Work with a Zillow partner agent

    Leverage their expertise and Zillow's premium Showcase listings to get your home seen by more buyers.

    Get started

    List with your own agent

    Get your home in front of millions of buyers by listing it on Zillow.

    Learn how to do it

    Sell it yourself

    Take full control of how buyers see your home on Zillow by listing For Sale by Owner (FSBO).

    List your home

    What's special

    Brand new everything! Spectacular design work that HGTV could not match. Each room has like new flooring, walls, and amenities. Bidding war here we come! 3 first floor bedrooms with potential for another in the lower level. And three full bathrooms! Let's start your excitement with the nicely sized front porch with plenty of room for your rocking chairs. The corner lot property is on a half-acre and is surrounded by inviting trees, fencing and game preserve, yet conveniently located to Route 13 and all your desired shopping, school and work place locations. Enter your home to find maintenance-free flooring throughout the main level. Brazilian walnut coloring modernizes the home with the newly painted and installed woodwork. The kitchen celebrates a perfect view from the double sink to the spacious yard which will allow your recreational dreams to come true. New cabinetry, newer appliances, endless work surfaces, tiled backsplash, simulated wood flooring and built in corner seating bench in eat-in area are but a few of the amenities. The master suite has dual closets and a spectacular recently installed full tile double shower with a rain shower head with multi-nozzle wall-mounted shower system. Breathtaking! The lower level features the opportunity for another sleeping quarters with closet, large recreational room, extra hobby or office area, plus storage area and egress. Design all these spaces to your preferred lifestyle. Potential abounds. The exterior has been as meticulously designed and maintained to match the spectacular interior features. Enjoy a private pond with soothing waterfall, expansive deck, and a built-in fire pit in hardscaped patio area. A conveniently placed shed is located to the rear of the property for easy access for landscaping equipment. The two car garage enjoys additional parking area for up to 4 vehicles. The side yard is further protected and developed to include a nicely coiffed railroad tie garden space. It's one of those that won't last long for certain. Pride of ownership coupled with impeccable good taste makes this house a home that everyone would enjoy.

    This property is not currently displayed as for sale or rent on Zillow. This may be different from what's on other websites or public sources.
    Facts & features

    Interior

    Bedrooms & bathrooms
    • Bedrooms: 3
    • Bathrooms: 3
    • Full bathrooms: 3
    Heating
    • Forced air, Gas
    Cooling
    • Central
    Appliances
    • Included: Dishwasher, Microwave
    Features
    • Master Bath(s), Kitchen - Eat-In
    • Basement: Unfinished
    Interior area
    • Total interior livable area: 1,248 sqft

    Property

    Parking
    • Parking features: Garage - Attached
    Features
    • Exterior features: Other
    Lot
    • Size: 0.46 Acres
    Details
    • Parcel number: 80012003032800000

    Construction

    Type & style
    • Home type: SingleFamily
    • Architectural style: Ranch/Rambler
    Materials
    • Roof: Composition
    Condition
    • Year built: 2001

    Community & HOA

    HOA
    • Has HOA: Yes
    • HOA fee: $15 monthly
    Location
    • Region: Felton

    Financial & listing details

    • Price per square foot: $308/sqft
    • Tax assessed value: $322,900
    • Annual tax amount: $1,620

    Price history

    DateEventPrice
    8/8/2018Sold$230,000+21.1%$184/sqft
    Source: Public Record Report a problem
    5/6/2010Sold$189,900$152/sqft
    Source: Public Record Report a problem

    Public tax history

    YearProperty taxesTax assessment
    2025$1,620 $322,900
    2024-- $322,900 +635.5%
    2023$1,469 +10.4%$43,900
    2022$1,331 +4.7%$43,900
    2021$1,272 -1.9%$43,900
    2020$1,296 +0.1%$43,900
    2019$1,295 -0.2%$43,900
    2018$1,298 $43,900
    2017$1,298 +8%$43,900
    2016$1,202 +1.1%$43,900
    2015$1,189 +1.3%$43,900
    2014$1,174 $43,900
    2012-- $43,900
    2011-- $43,900
    2010-- $43,900 -4.6%
    2009-- $46,000
    2008-- $46,000
    2007-- $46,000
    2005-- $46,000 -14%
    2004-- $53,500
    2002-- $53,500
    Find assessor info on the county website

    Neighborhood: 19943

    Nearby schools

    GreatSchools rating
    Schools provided by the listing agent
    • District: Lake Forest

    Source: The MLS. This data may not be complete. We recommend contacting the local school district to confirm school assignments for this home.

    Get a cash offer in 3 minutes
    Find out how much your home could sell for in as little as 3 minutes with a no-obligation cash offer.
    Estimated market value
    $383,800
    Get a cash offer in 3 minutes
    Find out how much your home could sell for in as little as 3 minutes with a no-obligation cash offer.
    Estimated market value
    $383,800