Discover the perfect blend of comfort and convenience in this meticulously maintained 3-bedroom, 2-bath split-level home. An abundance of natural light fills the spacious kitchen, dining room, and living room, where a cozy pellet stove adds warmth and charm. The upper level boasts three large bedrooms and a well-appointed bathroom. Downstairs, find a versatile laundry room/bathroom and a bonus room that can serve as a playroom, office, or game room. Step outside to enjoy a private deck and yard, offering serene views of miles of woods, ideal for relaxation and outdoor activities. Situated on a quiet street in a peaceful neighborhood, this home features central air to keep you cool during summer months. Ample storage and workspace are available in both the garage and basement. Conveniently located near Pequabuck Golf Club, Black Rock State Park, Route 6, Route 8, Route 72, as well as a variety of restaurants and shopping options. This home offers the perfect balance of tranquility and accessibility. HIGHEST AND BEST OFFER DEADLINE SUNDAY 6/9 AT 3PM
Sold for $380,000
$380,000
15 Adams Drive, Plymouth, CT 06786
3beds
1,690sqft
Single Family Residence
Built in 1959
10,454 Square Feet Lot
$417,900 Zestimate®
$225/sqft
$3,067 Estimated rent
Home value
$417,900
$397,000 - $439,000
$3,067/mo
Zestimate® history
Owner options
List your home for rent
$3,067/mo
Rent Zestimate®
Find your next renter with Zillow Rental Manager. Plus, with online applications, you can quickly screen prospective tenants – for free.
$3,067/mo
Rent Zestimate®
Refinance and save
$2,659/mo
Est. payment
Refinancing to a lower rate could help reduce your monthly payments and save thousands over the life of the loan.
$2,659/mo
Est. payment
Explore your selling options
Work with a Zillow partner agent
Leverage their expertise and Zillow's premium Showcase listings to get your home seen by more buyers.
Get startedList with your own agent
Get your home in front of millions of buyers by listing it on Zillow.
Learn how to do itSell it yourself
Take full control of how buyers see your home on Zillow by listing For Sale by Owner (FSBO).
List your homeWhat's special
Zillow last checked:
Listing updated:
Listed by:
The One Team At William Raveis Real Estate,
Alayna Donofrio 860-806-1521,
William Raveis Real Estate 203-453-0391
Bought with:
Marcus Santore, REB.0791236
Marrin Santore Realty LLC
Source: Smart MLS,MLS#: 24020465
Facts & features
Interior
Bedrooms & bathrooms
- Bedrooms: 3
- Bathrooms: 2
- Full bathrooms: 2
Primary bedroom
- Features: Ceiling Fan(s), Hardwood Floor
- Level: Upper
- Area: 164.98 Square Feet
- Dimensions: 11.3 x 14.6
Bedroom
- Features: Ceiling Fan(s), Hardwood Floor
- Level: Upper
- Area: 167.04 Square Feet
- Dimensions: 11.6 x 14.4
Bedroom
- Features: Ceiling Fan(s), Hardwood Floor
- Level: Upper
- Area: 100.1 Square Feet
- Dimensions: 9.1 x 11
Dining room
- Features: Tile Floor
- Level: Main
- Area: 105.68 Square Feet
- Dimensions: 9.11 x 11.6
Family room
- Features: Hardwood Floor
- Level: Lower
- Area: 403.56 Square Feet
- Dimensions: 17.7 x 22.8
Kitchen
- Features: Tile Floor
- Level: Main
- Area: 105.68 Square Feet
- Dimensions: 9.11 x 11.6
Living room
- Features: Bay/Bow Window, Ceiling Fan(s), Fireplace, Hardwood Floor
- Level: Main
- Area: 291.32 Square Feet
- Dimensions: 13.8 x 21.11
Heating
- Baseboard, Hot Water, Oil
Cooling
- Central Air, Wall Unit(s)
Appliances
- Included: Oven/Range, Microwave, Refrigerator, Disposal, Washer, Dryer, Water Heater
- Laundry: Lower Level
Features
- Basement: Full,Unfinished
- Attic: Walk-up
- Number of fireplaces: 1
Interior area
- Total structure area: 1,690
- Total interior livable area: 1,690 sqft
- Finished area above ground: 1,690
Property
Parking
- Total spaces: 6
- Parking features: Attached, Paved, Off Street, Driveway, Private
- Attached garage spaces: 1
- Has uncovered spaces: Yes
Features
- Levels: Multi/Split
- Patio & porch: Deck
- Fencing: Privacy
Lot
- Size: 10,454 Square Feet
- Features: Secluded, Dry, Level
Details
- Parcel number: 860432
- Zoning: RA2
Construction
Type & style
- Home type: SingleFamily
- Architectural style: Split Level
- Property subtype: Single Family Residence
Materials
- Vinyl Siding
- Foundation: Concrete Perimeter
- Roof: Asphalt
Condition
- New construction: No
- Year built: 1959
Utilities & green energy
- Sewer: Public Sewer
- Water: Public
Community & HOA
Community
- Features: Basketball Court, Playground
HOA
- Has HOA: No
Location
- Region: Terryville
Financial & listing details
- Price per square foot: $225/sqft
- Tax assessed value: $147,700
- Annual tax amount: $5,707
- Date on market: 7/30/2024
Price history
| Date | Event | Price |
|---|---|---|
| 7/26/2024 | Sold | $380,000+11.8%$225/sqft |
Source:  Smart MLS #24020465 Report a problem Smart MLS #24020465 Report a problem | ||
| 6/13/2024 | Pending sale | $340,000$201/sqft |
Source:  William Raveis Real Estate, Mortgage & Insurance #24020465 Report a problem William Raveis Real Estate, Mortgage & Insurance #24020465 Report a problem | ||
| 6/4/2024 | Listed for sale | $340,000+46.9%$201/sqft |
Source: Smart MLS #24020465 Report a problem | ||
| 5/23/2018 | Sold | $231,500+0.7%$137/sqft |
Source: Smart MLS #170048783 Report a problem | ||
| 4/16/2018 | Pending sale | $229,900$136/sqft |
Source: Keller Williams Realty Greater Hartford #170048783 Report a problem | ||
| 3/22/2018 | Listed for sale | $229,900$136/sqft |
Source: Keller Williams Realty Greater Hartford #170048783 Report a problem | ||
| 3/15/2018 | Pending sale | $229,900$136/sqft |
Source: Keller Williams Realty Greater Hartford #170048783 Report a problem | ||
| 3/8/2018 | Listed for sale | $229,900-14.5%$136/sqft |
Source: Keller Williams Realty #170048783 Report a problem | ||
| 4/21/2012 | Listing removed | $269,000$159/sqft |
Source: CENTURY 21 Lil-1 Associates #G617551 Report a problem | ||
| 3/28/2012 | Listed for sale | $269,000+5.5%$159/sqft |
Source: Century 21 Lil-1 Assoc. Inc. #G617551 Report a problem | ||
| 3/30/2006 | Sold | $255,000+52.7%$151/sqft |
Source: Smart MLS #W1028736 Report a problem | ||
| 12/7/2004 | Sold | $167,000$99/sqft |
Source: Public Record Report a problem | ||
Public tax history
| Year | Property taxes | Tax assessment |
|---|---|---|
| 2025 | $5,844 +2.4% | $147,700 |
| 2024 | $5,707 +2.5% | $147,700 |
| 2023 | $5,568 +3.8% | $147,700 |
| 2022 | $5,364 +9.2% | $147,700 +22.1% |
| 2021 | $4,914 | $120,939 |
| 2020 | $4,914 | $120,939 |
| 2019 | $4,914 +2.4% | $120,939 -19% |
| 2016 | $4,800 -9.3% | $149,296 |
| 2015 | $5,290 +1.7% | $149,296 |
| 2014 | $5,203 -1.7% | $149,296 |
| 2013 | $5,293 +1.6% | $149,296 0% |
| 2012 | $5,211 -2.3% | $149,300 -11.8% |
| 2011 | $5,332 +2.1% | $169,274 |
| 2010 | $5,222 -28.3% | $169,274 -30% |
| 2009 | $7,279 | $241,820 |
| 2008 | $7,279 +42.9% | $241,820 +42.9% |
| 2007 | $5,095 +32.5% | $169,270 +81.8% |
| 2006 | $3,846 +3.4% | $93,120 +0.3% |
| 2005 | $3,720 +2.2% | $92,830 |
| 2004 | $3,639 +9.8% | $92,830 |
| 2003 | $3,314 +30.2% | $92,830 +16% |
| 1995 | $2,545 | $80,030 |
Find assessor info on the county website
Neighborhood: Terryville
Nearby homes
- $315,0004 bd2 ba1.5k sqft17 Adams Dr, Terryville, CT 06786Sold

- $341,5003 bd1 ba1.5k sqft9 Adams Dr, Terryville, CT 06786Off Market
- $35,2800.26 Acres16 Adams Dr, Terryville, CT 06786Off Market
- $372,5003 bd2 ba1.7k sqft18 Adams Dr, Terryville, CT 06786Off Market
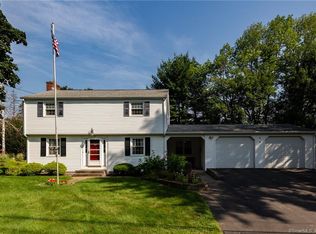
- $388,5002 bd2 ba1.6k sqft14 Adams Dr, Terryville, CT 06786Sold
- $327,1003 bd1 ba1.2k sqft19 Adams Dr, Terryville, CT 06786Off Market
- $341,1004 bd1 ba1.9k sqft20 Adams Dr, Terryville, CT 06786Off Market
- $318,2002 bd2 ba988 sqft7 Adams Dr, Terryville, CT 06786Off Market
Nearby schools
GreatSchools rating
- 4/10Harry S. Fisher Elementary SchoolGrades: 3-5Distance: 1 mi
- 6/10Eli Terry Jr. Middle SchoolGrades: 6-8Distance: 0.6 mi
- 6/10Terryville High SchoolGrades: 9-12Distance: 1.2 mi
Schools provided by the listing agent
- High: Terryville
Source: Smart MLS. This data may not be complete. We recommend contacting the local school district to confirm school assignments for this home.


Get pre-qualified for a loan
At Zillow Home Loans, we can pre-qualify you in as little as 5 minutes with no impact to your credit score.An equal housing lender. NMLS #10287.
Sell for more on Zillow
Get a Zillow Showcase℠ listing at no additional cost and you could sell for .
$417,900
2% more
+$8,358
With Zillow Showcase(estimated)
$426,258
- Connecticut
- Litchfield County
- Plymouth
- 06786
- Terryville
- 15 Adams Drive
Nearby cities
Nearby neighborhoods
Nearby zip codes
Other Plymouth Topics
