Step into luxury living with this incredible FIVE Bedroom and THREE Full Bathrooms colonial style home! This stunning home offers a host of amenities that will leave you in awe. From the moment you enter, you will be captivated by the exquisite details and impeccable craftsmanship that make this house truly one-of-a-kind while your children excel in the Council Rock School District. Grade A’ location on Cul-de-sac with plenty of parking. Enjoy the summer months in style with an in-ground swimming pool and stone patio, accompanied by an electric Sun-Setter awning for shaded relaxation. The large rooms with bay windows provide ample natural light, while the wet bar is perfect for entertaining guests. Revel in the warm ambiance created by recessed lights throughout the house. Inside, you will discover the convenience of an upstairs laundry room and the indulgence of a walk-in closet with charming barn doors. The office space provides a dedicated area for work or study, while three full bathrooms ensure everyone's comfort and privacy. The Master Bedroom has vaulted ceiling and private deck great for morning coffee. Indulge your hosting aspirations with a stylish wet bar and savor the comfort of dual zone AC/heating for personalized climate control. Adorned with skylights in the master bedroom and two-story foyer add an elegant touch. No need to worry about updates—the new kitchen with granite countertops, new gutters, water heater, master shower cabin, and garage doors are all taken care of. Simply move in and start enjoying the worry-free lifestyle.
Sold for $723,000
Street View
$723,000
15 Adele Dr, Richboro, PA 18954
5beds
3,539sqft
Single Family Residence
Built in 1978
0.56 Acres Lot
$877,200 Zestimate®
$204/sqft
$4,712 Estimated rent
Home value
$877,200
$833,000 - $930,000
$4,712/mo
Zestimate® history
Owner options
List your home for rent
$4,712/mo
Rent Zestimate®
Find your next renter with Zillow Rental Manager. Plus, with online applications, you can quickly screen prospective tenants – for free.
$4,712/mo
Rent Zestimate®
Refinance and save
$4,562/mo
Est. payment
Refinancing to a lower rate could help reduce your monthly payments and save thousands over the life of the loan.
$4,562/mo
Est. payment
Explore your selling options
Work with a Zillow partner agent
Leverage their expertise and Zillow's premium Showcase listings to get your home seen by more buyers.
Get startedList with your own agent
Get your home in front of millions of buyers by listing it on Zillow.
Learn how to do itSell it yourself
Take full control of how buyers see your home on Zillow by listing For Sale by Owner (FSBO).
List your homeWhat's special
Private deckSwimming poolGarage doorsColonial style homeWet barNew guttersStone patio
Zillow last checked:
Listing updated:
Listed by:
Larry Minsky 610-618-0880,
Keller Williams Real Estate - Newtown
Bought with:
Monica Clauss, RS352844
Keller Williams Real Estate-Langhorne
Source: Bright MLS,MLS#: PABU2048584
Facts & features
Interior
Bedrooms & bathrooms
- Bedrooms: 5
- Bathrooms: 3
- Full bathrooms: 3
- Main level bathrooms: 1
- Main level bedrooms: 1
Basement
- Area: 0
Heating
- Forced Air, Electric
Cooling
- Central Air, Electric
Appliances
- Included: Electric Water Heater
Features
- Has basement: No
- Has fireplace: No
Interior area
- Total structure area: 3,539
- Total interior livable area: 3,539 sqft
- Finished area above ground: 3,539
- Finished area below ground: 0
Property
Parking
- Total spaces: 2
- Parking features: Garage Faces Front, Attached
- Attached garage spaces: 2
Accessibility
- Accessibility features: None
Features
- Levels: Two
- Stories: 2
- Has private pool: Yes
- Pool features: Private
Lot
- Size: 0.56 Acres
Details
- Additional structures: Above Grade, Below Grade
- Parcel number: 31075086
- Zoning: R2
- Special conditions: Standard
Construction
Type & style
- Home type: SingleFamily
- Architectural style: Colonial
- Property subtype: Single Family Residence
Materials
- Frame
- Foundation: Slab
Condition
- New construction: No
- Year built: 1978
Utilities & green energy
- Sewer: Public Sewer
- Water: Public
Community & HOA
Community
- Subdivision: Deerfield North
HOA
- Has HOA: No
Location
- Region: Richboro
- Municipality: NORTHAMPTON TWP
Financial & listing details
- Price per square foot: $204/sqft
- Tax assessed value: $41,600
- Annual tax amount: $7,551
- Date on market: 5/18/2023
- Listing agreement: Exclusive Right To Sell
- Ownership: Fee Simple
Price history
| Date | Event | Price |
|---|---|---|
| 7/25/2023 | Sold | $723,000+0.7%$204/sqft |
Source:  Bright MLS #PABU2048584 Report a problem Bright MLS #PABU2048584 Report a problem | ||
| 5/22/2023 | Pending sale | $718,000$203/sqft |
Source: Bright MLS #PABU2048584 Report a problem | ||
| 5/18/2023 | Listed for sale | $718,000+182.7%$203/sqft |
Source: Bright MLS #PABU2048584 Report a problem | ||
| 1/6/1999 | Sold | $254,000$72/sqft |
Source: Public Record Report a problem | ||
Public tax history
| Year | Property taxes | Tax assessment |
|---|---|---|
| 2025 | $8,350 +2.3% | $41,600 |
| 2024 | $8,163 +8.1% | $41,600 |
| 2023 | $7,552 +0.9% | $41,600 |
| 2022 | $7,483 +3.3% | $41,600 |
| 2021 | $7,246 +2.3% | $41,600 |
| 2020 | $7,083 +6.4% | $41,600 |
| 2018 | $6,659 +4% | $41,600 |
| 2017 | $6,402 +38.4% | $41,600 |
| 2016 | $4,625 | $41,600 |
| 2015 | -- | $41,600 |
| 2014 | -- | $41,600 |
| 2013 | -- | $41,600 |
| 2012 | -- | $41,600 |
| 2011 | -- | $41,600 |
| 2010 | -- | $41,600 |
| 2009 | -- | $41,600 |
| 2008 | -- | $41,600 |
| 2007 | -- | $41,600 |
| 2006 | -- | $41,600 |
| 2005 | -- | $41,600 +300% |
| 2004 | -- | $10,400 |
| 2003 | -- | $10,400 |
| 2002 | -- | $10,400 |
| 2000 | -- | $10,400 |
Find assessor info on the county website
Neighborhood: 18954
Nearby homes
- $891,7004 bd3 ba3.1k sqft18 Adele Dr, Richboro, PA 18954Off Market

- $804,3004 bd3 ba3.4k sqft38 Fir Dr, Richboro, PA 18954Off Market
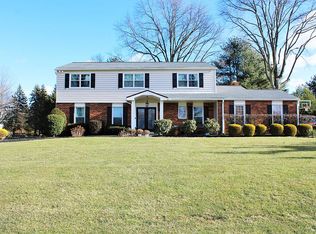
- $650,0004 bd2 ba2.8k sqft9 Adele Dr, Richboro, PA 18954Sold
- $611,9003 bd2 ba1.8k sqft32 Fir Dr, Richboro, PA 18954Off Market
- $737,1004 bd3 ba3.3k sqft42 Fir Dr, Richboro, PA 18954Off Market
- $613,3004 bd2 ba1.8k sqft26 Fir Dr, Richboro, PA 18954Off Market
- $600,0004 bd3 ba2.5k sqft36 Old Hickory Dr, Richboro, PA 18954Sold
- $690,4004 bd2 ba2.7k sqft12 Adele Dr, Richboro, PA 18954Off Market
Nearby schools
GreatSchools rating
- 7/10Richboro El SchoolGrades: K-6Distance: 1 mi
- 7/10Holland Middle SchoolGrades: 7-8Distance: 1.8 mi
- 10/10Council Rock High School SouthGrades: 9-12Distance: 0.6 mi
Schools provided by the listing agent
- High: Council Rock High School South
- District: Council Rock
Source: Bright MLS. This data may not be complete. We recommend contacting the local school district to confirm school assignments for this home.
Get a cash offer in 3 minutes
Find out how much your home could sell for in as little as 3 minutes with a no-obligation cash offer.
Estimated market value
$877,200
Get a cash offer in 3 minutes
Find out how much your home could sell for in as little as 3 minutes with a no-obligation cash offer.
Estimated market value
$877,200
- Pennsylvania
- Bucks County
- Richboro
- 18954
- 15 Adele Dr
Nearby cities
Nearby zip codes
Other Richboro Topics
