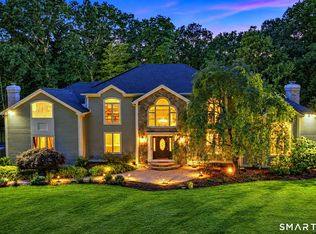
Set within one of Easton's most coveted neighborhoods, surrounded by equally distinguished properties, this exceptional custom built residence is beautifully positioned on 3 level acres of meticulously landscaped grounds. Offering an impressive combination of architectural detail, gracious living spaces, and resort style amenities, this home is designed for both elegant entertaining and comfortable everyday living. A dramatic two story foyer creates a grand first impression, opening into an elegant music room that flows seamlessly into the formal living room. Stunning Palladian windows fill the living room with natural light, while a classic marble fireplace adds warmth and architectural character. The generously proportioned formal dining room provides a sophisticated setting for intimate dinners or larger gatherings.The expansive kitchen features custom cherry cabinetry, granite center island, double ovens, gas cooktop, and a charming bay window framing picturesque views of the backyard. The adjoining grand family room features soaring ceilings and a striking arched window set the tone for this light filled living area. Natural stone anchors the space with a floor to ceiling fireplace and stove, while glass doors open directly to the deck. The main level also offers a distinctive solarium designed for year round relaxation, complete with a hot tub and sauna, this wood paneled retreat features skylights offering a spa like experience overlooking the beautiful grounds. Upstairs, the spacious primary suite provides a peaceful retreat with its own fireplace, walk in closet, and well appointed bath featuring dual vanities, a soaking tub, and a tiled stall shower. Four additional generously sized bedrooms offer walk in closets plus a second full laundry room and abundant closet space add everyday convenience. A standout feature is an expansive front to back bonus room offering exceptional versatility, with ample space for a media room, recreation area, home office, or a combination of uses. A walk up attic provides additional storage space and easy accessibility.The true showpiece of this remarkable property is its spectacular outdoor setting. A stunning Gunite pool, expansive patio, spacious deck, and private tennis court offer a resort like experience right at home, while the generous open lawn provides additional space for outdoor activities and gatherings. Additional features include irrigation, underground utilities plus the flexibility to choose between oil and natural gas for heating. A rare opportunity to enjoy the space, elegance, and amenities of a private estate in one of Easton's most desirable neighborhoods, this distinguished residence offers an exceptional lifestyle both inside and out.
For sale
$2,275,000
15 Adirondack Trail, Easton, CT 06612
5beds
7,575sqft
Single Family Residence
Built in 1997
3.02 Acres Lot
$-- Zestimate®
$300/sqft
$-- HOA
What's special
- 2 days
- 325
- 32
Zillow last checked:
Listing updated:
Listed by:
Jennifer Lockwood (203)650-6870,
Coldwell Banker Realty 203-254-7100
Source: Smart MLS,MLS#: 24214905
Facts & features
Interior
Bedrooms & bathrooms
- Bedrooms: 5
- Bathrooms: 5
- Full bathrooms: 4
- 1/2 bathrooms: 1
Rooms
- Room types: Laundry, Music Room, Steam/Sauna
Primary bedroom
- Features: Fireplace, Full Bath, Walk-In Closet(s), Hardwood Floor
- Level: Upper
Bedroom
- Features: Walk-In Closet(s), Hardwood Floor
- Level: Upper
Bedroom
- Features: Walk-In Closet(s), Hardwood Floor
- Level: Upper
Bedroom
- Features: Walk-In Closet(s), Hardwood Floor
- Level: Upper
Bedroom
- Features: Walk-In Closet(s), Hardwood Floor
- Level: Upper
Dining room
- Features: High Ceilings, French Doors, Hardwood Floor
- Level: Main
Family room
- Features: Palladian Window(s), Cathedral Ceiling(s), Fireplace, Wood Stove, French Doors, Hardwood Floor
- Level: Main
Great room
- Features: Hardwood Floor
- Level: Upper
Kitchen
- Features: High Ceilings, Balcony/Deck, Granite Counters, Dining Area, Kitchen Island, Pantry
- Level: Main
Living room
- Features: Palladian Window(s), High Ceilings, Fireplace, Hardwood Floor
- Level: Main
Office
- Features: High Ceilings, Hardwood Floor
- Level: Main
Heating
- Forced Air, Natural Gas, Oil
Cooling
- Central Air
Appliances
- Included: Gas Cooktop, Oven, Microwave, Refrigerator, Subzero, Dishwasher, Washer, Dryer, Gas Water Heater, Water Heater
- Laundry: Main Level, Upper Level
Features
- Central Vacuum, Sauna, Entrance Foyer
- Windows: Thermopane Windows
- Basement: Full,Storage Space,Interior Entry,Walk-Out Access,Concrete
- Attic: Storage,Floored,Walk-up
- Number of fireplaces: 3
Interior area
- Total structure area: 7,575
- Total interior livable area: 7,575 sqft
- Finished area above ground: 7,575
Video & virtual tour
Property
Parking
- Total spaces: 3
- Parking features: Attached, Garage Door Opener
- Attached garage spaces: 3
Features
- Patio & porch: Deck, Patio
- Exterior features: Tennis Court(s), Underground Sprinkler
- Has private pool: Yes
- Pool features: Gunite, Heated, Fenced, In Ground
- Spa features: Heated
- Fencing: Partial
Lot
- Size: 3.02 Acres
- Features: Dry, Level, Landscaped
Details
- Parcel number: 112551
- Zoning: R3
- Other equipment: Generator
Construction
Type & style
- Home type: SingleFamily
- Architectural style: Colonial
- Property subtype: Single Family Residence
Materials
- Clapboard, Brick, Wood Siding
- Foundation: Concrete Perimeter
- Roof: Asphalt
Condition
- New construction: No
- Year built: 1997
Utilities & green energy
- Sewer: Septic Tank
- Water: Public
- Utilities for property: Underground Utilities
Green energy
- Energy efficient items: Windows
Community & HOA
Community
- Features: Golf, Health Club, Lake, Library, Park, Shopping/Mall, Tennis Court(s)
- Security: Security System
- Subdivision: Lower Easton
HOA
- Has HOA: No
Location
- Region: Easton
Financial & listing details
- Price per square foot: $300/sqft
- Tax assessed value: $1,000,020
- Annual tax amount: $33,151
- Date on market: 10/20/2026
Estimated market value
Not available
Estimated sales range
Not available
Not available
Price history
| Date | Event | Price |
|---|---|---|
| 10/23/2026 | Listed for sale | $2,275,000+532.1%$300/sqft |
Source:  Smart MLS #24214905 Report a problem | ||
| 8/2/2020 | Listing removed | $359,900$48/sqft |
Source: RE/MAX Right Choice Real Estate #170305881 Report a problem | ||
| 6/15/2020 | Listed for sale | $359,900+0.3%$48/sqft |
Source: Re/Max Right Choice #170305881 Report a problem | ||
| 6/14/2018 | Listed for sale | $359,000+54.1%$47/sqft |
Source: Re/Max Right Choice #170095594 Report a problem | ||
| 9/3/1996 | Sold | $233,000-45.2%$31/sqft |
Source: Public Record Report a problem | ||
| 2/1/1993 | Sold | $425,000$56/sqft |
Source: Public Record Report a problem | ||
Public tax history
| Year | Property taxes | Tax assessment |
|---|---|---|
| 2025 | $31,001 +4.9% | $1,000,020 |
| 2024 | $29,541 +2% | $1,000,020 |
| 2023 | $28,961 +1.8% | $1,000,020 |
| 2022 | $28,441 -6.6% | $1,000,020 +6.2% |
| 2021 | $30,448 +4.4% | $941,210 |
| 2020 | $29,178 -1.1% | $941,210 |
| 2019 | $29,488 -0.2% | $941,210 |
| 2018 | $29,535 -6% | $941,210 |
| 2017 | $31,418 +5.8% | $941,210 -2.3% |
| 2016 | $29,696 +1.4% | $963,840 |
| 2015 | $29,281 +23.7% | $963,840 +8.2% |
| 2006 | $23,675 +8% | $891,060 +2.1% |
| 2005 | $21,922 +6.4% | $872,710 |
| 2004 | $20,596 +9% | $872,710 |
| 2003 | $18,894 +44.7% | $872,710 +88.5% |
| 2001 | $13,055 +5.6% | $462,950 |
| 2000 | $12,361 +3.9% | $462,950 |
| 1999 | $11,898 | $462,950 |
Find assessor info on the county website
Monthly payment
Est. payment
Payment breakdown
Explore the cost of this home by adjusting the details. Changes won't be saved.Climate risks
Neighborhood: 06612
Nearby schools
Schools provided by the listing agent
- Elementary: Samuel Staples
- Middle: Helen Keller
- High: Joel Barlow
Source: Smart MLS. This data may not be complete. We recommend contacting the local school district to confirm school assignments for this home.


Similar homes
- $1,575,0005 bd4 ba5k sqft23 Norton Road, Easton, CT 06612For Sale

 MLS ID #24206067, Julie Vanderblue, Higgins Group Real Estate. Smart MLS
- $1,195,0004 bd4 ba4.5k sqft28 Drewbarrie Lane, Easton, CT 06612For Sale
 MLS ID #24182484, Michael Caporizzo, William Pitt Sotheby's Int'l. Smart MLS
- $1,895,0005 bd6 ba7.2k sqft63 Coventry Lane, Trumbull, CT 06611For Sale
 MLS ID #24170897, Holli Shanbrom, Coldwell Banker Realty. Smart MLS
- $2,199,0005 bd8 ba8.3k sqft79 Cavalry Road, Weston, CT 06883For Sale
 MLS ID #24191028, Alexander H. Chingas, Coldwell Banker Realty. Smart MLS
- $2,695,0004 bd7 ba7.2k sqft443 Brambley Hedge Circle, Fairfield, CT 06824For SaleMLS ID #24211002, Paul Triantafel, William Pitt Sotheby's Int'l. Smart MLS
- $2,095,0005 bd5 ba5.9k sqft36 Old Orchard Drive, Weston, CT 06883For SaleMLS ID #24202562, Carrie Shea, Camelot Real Estate. Smart MLS
- $2,125,0005 bd6 ba7.1k sqft30 Whipstick Road, Ridgefield, CT 06877For SaleMLS ID #24212837, Laura Ancona, William Pitt Sotheby's Int'l. Smart MLS
- $1,299,9995 bd5 ba4k sqft30 Carriage Drive, Easton, CT 06612For SaleMLS ID #24199143, Nicole Costantino, Keller Williams Realty. Smart MLS
- $2,195,0005 bd6 ba7.8k sqft14 Powder Horn Hill Road, Wilton, CT 06897For SaleMLS ID #24208913, Ben Howell, Coldwell Banker Realty. Smart MLS
- $1,899,0005 bd7 ba7.2k sqft30 Soundview Farm Road, Weston, CT 06883For SaleMLS ID #24204750, Lisa Holler, Compass Connecticut, LLC. Smart MLS
- $2,250,0004 bd6 ba4k sqft26 Pent Road, Weston, CT 06883For SaleMLS ID #24208616, Kathryn Schmitt, William Raveis Real Estate. Smart MLS
- $2,295,0005 bd7 ba5.4k sqft351 Wilton Road West, Ridgefield, CT 06877For SaleMLS ID #24212799, Karla Murtaugh, Compass Connecticut, LLC. Smart MLS
- $1,425,0004 bd4 ba5.5k sqft160 Old Stonewall Road, Easton, CT 06612For SaleMLS ID #24202431, Susan C. Leone, Higgins Group Bedford Square. Smart MLS
- $2,349,0005 bd7 ba7.9k sqft77 Old Boston Road, Wilton, CT 06897For SaleMLS ID #24199612, Lynne Boehm, Howard Hanna Rand Realty. Smart MLS
- $2,200,0005 bd5 ba4.6k sqft16 Winding Brook Road, Newtown, CT 06470For SaleMLS ID #24205817, Connie Widmann, William Raveis Real Estate. Smart MLS
- $2,495,0006 bd7 ba7k sqft32 Steep Hill Road, Weston, CT 06883For SaleMLS ID #24160708, Mark Gilrain, Brown Harris Stevens. Smart MLS
- $1,174,0004 bd4 ba4.1k sqft170 Judd Road, Easton, CT 06612For SaleMLS ID #24190385, Beth Saunders, Berkshire Hathaway NE Prop.. Smart MLS
- $2,000,0003 bd3 ba3.8k sqft2 Charcoal Lane, Westport, CT 06880For SaleMLS ID #24213937, Zef Vataj, Houlihan Lawrence. Smart MLS
- $1,250,0004 bd4 ba5k sqft35 Hunting Ridge Road, Easton, CT 06612For SaleMLS ID #24178260, Vera Maximin, Higgins Group Real Estate. Smart MLS
- $1,275,0004 bd5 ba6.4k sqft10 Taunton Hill Road, Newtown, CT 06470For SaleMLS ID #24212064, Laurie Levitt, William Pitt Sotheby's Int'l. Smart MLS
