Skip main navigation
Closed
  • Listed by: Coldwell Banker Realty Bedford NH • Cheryl Zarella & Associates
    Bought with: Coldwell Banker Realty Bedford NH
    $2,200,000

    15 Aisling Lane Lot 6 - The Hannah, Bedford, NH 03110

    4beds
    4,200sqft
    Single Family Residence
    Built in 2026
    5.8 Acres Lot
    $1,844,400 Zestimate®
    $524/sqft
    $6,682 Estimated rent

    Home value

    $1,844,400

    $1.62M - $2.12M

    $6,682/mo

    Zestimate® history
    Loading
    Loading...

    Owner options

    List your home for rent

    $6,682/mo

    Rent Zestimate®

    Find your next renter with Zillow Rental Manager. Plus, with online applications, you can quickly screen prospective tenants – for free.

    Learn more

    $6,682/mo

    Rent Zestimate®

    Refinance and save

    $12,069/mo

    Est. payment

    Refinancing to a lower rate could help reduce your monthly payments and save thousands over the life of the loan.

    See today's rates

    $12,069/mo

    Est. payment

    Explore your selling options

    Work with a Zillow partner agent

    Leverage their expertise and Zillow's premium Showcase listings to get your home seen by more buyers.

    Get started

    List with your own agent

    Get your home in front of millions of buyers by listing it on Zillow.

    Learn how to do it

    Sell it yourself

    Take full control of how buyers see your home on Zillow by listing For Sale by Owner (FSBO).

    List your home

    What's special

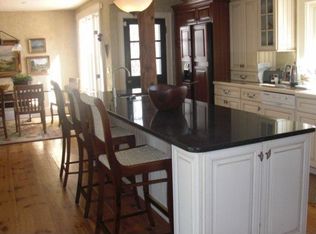
    Welcome to the Hannah Floor Plan at Lot 6 Aisling Lane, an exceptional new construction home set on a stunning 5.80-acre lot at the end of a peaceful cul-de-sac in one of Bedford’s most desirable new neighborhoods. This thoughtfully designed residence by Graystone builders offers the perfect blend of luxury, privacy, and modern functionality. Spanning approximately 4,000+ square feet, this 4-bedroom, 5-bath home showcases high-end craftsmanship throughout, including rich hardwood flooring, detailed custom millwork, and expansive windows that fill the home with natural light. The open-concept layout is anchored by a designer chef’s kitchen featuring generous allowances for premium finishes, a large center island, and a walk-in butler’s pantry—ideal for both everyday living and entertaining. The flexible floor plan includes both first- and second-floor primary suites, each offering spa-inspired baths and walk-in closets, providing versatility for multi-generational living or guest accommodations. The main level also features a private home office, spacious great room with a gas fireplace and custom built-ins, and a beautifully appointed laundry room. Enjoy the tranquility of your wooded estate from the four season room overlooking the expansive backyard. The finished walkout lower level offers additional living space, including a media room and recreation area, perfect for entertaining or relaxing. Additional highlights include a 3-car garage and the opportunity to personalize finishes with generous builder allowances. Optional carriage house available for additional storage or hobby space. Located within the highly regarded Bedford school system and just minutes to major routes, this home offers the rare combination of luxury living and serene surroundings.

    Zillow last checked:

    Listing updated:

    Listed by:

    Cheryl Zarella & Associates,

    Coldwell Banker Realty Bedford NH Cell:603-714-5647

    Bought with:

    Cheryl Zarella & Associates

    Coldwell Banker Realty Bedford NH

    Source: PrimeMLS,MLS#: 5044429MLS Logo

    Facts & features

    Interior

    Bedrooms & bathrooms
    • Bedrooms: 4
    • Bathrooms: 5
    • Full bathrooms: 4
    • 1/2 bathrooms: 1
    Heating
    • Propane, Forced Air, Hot Air
    Cooling
    • Central Air
    Appliances
    • Included: Dishwasher, Microwave, Electric Range, Propane Water Heater
    • Laundry: 1st Floor Laundry
    Features
    • Cathedral Ceiling(s), Primary BR w/ BA, Natural Light, Walk-In Closet(s), Walk-in Pantry
    • Flooring: Carpet, Hardwood, Tile
    • Basement: Finished,Full,Storage Space,Walk-Out Access
    • Has fireplace: Yes
    • Fireplace features: Gas
    Interior area
    • Total structure area: 4,700
    • Total interior livable area: 4,200 sqft
    • Finished area above ground: 3,200
    • Finished area below ground: 1,000

    Property

    Parking
    • Total spaces: 3
    • Parking features: Paved, Auto Open, Direct Entry, Driveway, Garage, Attached
    • Garage spaces: 3
    • Has uncovered spaces: Yes
    Features
    • Levels: Two
    • Stories: 2
    • Patio & porch: Enclosed Porch
    Lot
    • Size: 5.8 Acres
    • Features: Country Setting, Landscaped, Wooded
    Details
    • Zoning description: Res

    Construction

    Type & style
    • Home type: SingleFamily
    • Architectural style: Craftsman
    • Property subtype: Single Family Residence
    Materials
    • Wood Frame, Vinyl Siding
    • Foundation: Concrete
    • Roof: Asphalt Shingle
    Condition
    • New construction: Yes
    • Year built: 2026

    Utilities & green energy

    • Electric: Circuit Breakers
    • Sewer: Private Sewer
    • Utilities for property: Underground Utilities

    Community & HOA

    Community
    • Subdivision: Cara Meadows
    Location
    • Region: The Hannah Bedford

    Financial & listing details

    • Price per square foot: $524/sqft
    • Date on market: 6/3/2025
    • Road surface type: Paved

    Price history

    DateEventPrice
    5/1/2026Sold$2,200,000$524/sqft
    Source: PrimeMLS #5044429 Report a problem
    6/3/2025Listed for sale$2,200,000$524/sqft
    Source: PrimeMLS #5044429 Report a problem

    Public tax history

    Tax history is unavailable.

    Neighborhood: 03110

    Nearby schools

    GreatSchools rating
    Schools provided by the listing agent
    • Elementary: Peter Woodbury Sch
    • Middle: Ross A Lurgio Middle School
    • High: Bedford High School
    • District: Bedford Sch District SAU #25

    Source: PrimeMLS. This data may not be complete. We recommend contacting the local school district to confirm school assignments for this home.

    Get a cash offer in 3 minutes
    Find out how much your home could sell for in as little as 3 minutes with a no-obligation cash offer.
    Estimated market value
    $1,844,400
    Get a cash offer in 3 minutes
    Find out how much your home could sell for in as little as 3 minutes with a no-obligation cash offer.
    Estimated market value
    $1,844,400