Skip main navigation
Sold for $1,088,000
  • $1,088,000

    15 Alameda Place, Mount Vernon, NY 10552

    3beds
    2,000sqft
    Single Family Residence, Residential
    Built in 1928
    4,792 Square Feet Lot
    $1,170,000 Zestimate®
    $544/sqft
    $6,380 Estimated rent

    Home value

    $1,170,000

    $1.05M - $1.31M

    $6,380/mo

    Zestimate® history
    Loading
    Loading...

    Owner options

    List your home for rent

    $6,380/mo

    Rent Zestimate®

    Find your next renter with Zillow Rental Manager. Plus, with online applications, you can quickly screen prospective tenants – for free.

    Learn more

    $6,380/mo

    Rent Zestimate®

    Refinance and save

    $7,220/mo

    Est. payment

    Refinancing to a lower rate could help reduce your monthly payments and save thousands over the life of the loan.

    See today's rates

    $7,220/mo

    Est. payment

    Explore your selling options

    Work with a Zillow partner agent

    Leverage their expertise and Zillow's premium Showcase listings to get your home seen by more buyers.

    Get started

    List with your own agent

    Get your home in front of millions of buyers by listing it on Zillow.

    Learn how to do it

    Sell it yourself

    Take full control of how buyers see your home on Zillow by listing For Sale by Owner (FSBO).

    List your home

    What's special

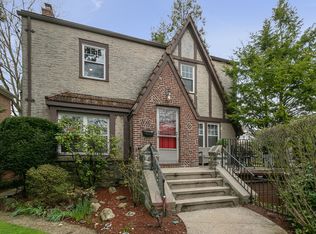
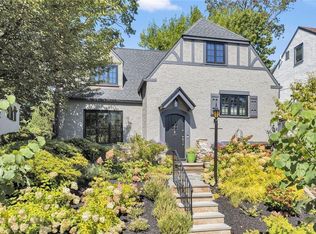
    Come fall in love with Alameda Place! Fully renovated Tudor on a special, quiet, tree-lined cul-de-sac, with developed attic adding 400 square feet. Thoughtful renovation with quality and attention to detail - newer kitchen and baths, Hurd double-pane windows, new ductless a/c unit. This charming home is an incredible blend of vintage and modern - clean, bright, contemporary vibes inside. Near-perfect floor plan for today - main level with sunroom, living room, dining room, open eat-in kitchen, half-bath; on the second floor is the master suite, and two bedrooms each with full wall closets, along with hall bath and laundry; entire third level is 'bonus' space w/built-ins, recessed storage, many options: family room/office/play or media room. Full basement, ample storage; two-car tandem garage. Great location - near parkways, ez commute to NYC, short jaunt to Bronxville. Well loved and maintained home on such a special, tranquil cul-de-sac. You'll not want to miss this special home!

    Zillow last checked:

    Listing updated:

    Listed by:

    Paul R. Tollefson 914-705-3048,

    William Raveis-New York LLC 914-401-9111

    Bought with:

    Maurice Owen-Michaane, 10491205580

    Capital Realty NY LLC

    Source: OneKey® MLS as distributed by MLS GRID,MLS#: 828474MLS Logo

    Facts & features

    Interior

    Bedrooms & bathrooms
    • Bedrooms: 3
    • Bathrooms: 3
    • Full bathrooms: 2
    • 1/2 bathrooms: 1
    Primary bedroom
    • Description: with newly remodeled master bath
    • Level: Second
    Bedroom 1
    • Level: Second
    Bedroom 2
    • Level: Second
    Bathroom 1
    • Description: Powder room on main level
    • Level: First
    Bathroom 2
    • Description: charming hall bath
    • Level: Second
    Bonus room
    • Description: Bright sunroom used a play area
    • Level: First
    Dining room
    • Level: First
    Family room
    • Description: bonus developed attic used as family rm, office area, guest space
    • Level: Third
    Kitchen
    • Description: Newly Renovated with breakfast area and open to dining room
    • Level: First
    Laundry
    • Description: laundry nook on second floor landing
    • Level: Second
    Living room
    • Description: With wood burning fireplace
    • Level: First
    Heating
    • Radiant, See Remarks
    Cooling
    • Central Air, Ductless
    Appliances
    • Included: Gas Water Heater, Dishwasher, Dryer, Microwave, Refrigerator, Washer
    • Laundry: Washer/Dryer Hookup
    Features
    • Entrance Foyer, Formal Dining, Primary Bathroom, Open Kitchen
    • Windows: Drapes
    • Basement: Full
    • Attic: Finished
    • Number of fireplaces: 1
    Interior area
    • Total structure area: 2,000
    • Total interior livable area: 2,000 sqft

    Property

    Parking
    • Total spaces: 1
    • Parking features: Attached, Garage Door Opener
    • Garage spaces: 1
    Features
    • Levels: Three Or More
    Lot
    • Size: 4,792 sqft
    Details
    • Parcel number: 0800165025020370000009
    • Special conditions: None

    Construction

    Type & style
    • Home type: SingleFamily
    • Architectural style: Tudor
    • Property subtype: Single Family Residence, Residential
    Materials
    • Stucco
    Condition
    • Actual
    • Year built: 1928

    Utilities & green energy

    • Sewer: Public Sewer
    • Water: Public
    • Utilities for property: Trash Collection Public

    Community & neighborhood

    Location
    • Region: Mount Vernon

    Other

    Other facts
    • Listing agreement: Exclusive Right To Sell

    Price history

    DateEventPrice
    6/23/2025Sold$1,088,000+10%$544/sqft
    Source: OneKey® MLS as distributed by MLS GRID #828474 Report a problem
    3/26/2025Pending sale$989,000$495/sqft
    Source: OneKey® MLS as distributed by MLS GRID #828474 Report a problem
    10/10/2024Listed for sale$989,000+52.2%$495/sqft
    Source: OneKey® MLS as distributed by MLS GRID #H6329798 Report a problem
    1/17/2020Sold$650,000-2.8%$325/sqft
    Source: OneKey® MLS as distributed by MLS GRID #H5041466 Report a problem
    11/5/2019Pending sale$669,000$335/sqft
    Source: Douglas Elliman #W5041466 Report a problem
    9/6/2019Listed for sale$669,000+11.7%$335/sqft
    Source: Douglas Elliman Real Estate #5041466 Report a problem
    2/19/2014Sold$599,000$300/sqft
    Source: OneKey® MLS as distributed by MLS GRID #H3314377 Report a problem
    11/6/2013Listing removed$599,000$300/sqft
    Source: Bronxville-Ley Real Estate, LLC #3314377 Report a problem
    5/14/2013Listed for sale$599,000$300/sqft
    Source: Bronxville-Ley Real Estate, LLC #3314377 Report a problem

    Public tax history

    YearProperty taxesTax assessment
    2025-- $11,000
    2024-- $11,000
    2023-- $11,000
    2022-- $11,000
    2021-- $11,000
    2020-- $11,000
    2019-- $11,000
    2018-- $11,000
    2017-- $11,000
    2016-- $11,000
    2015-- $11,000
    2014-- $11,000
    2013-- $11,000
    2012-- $11,000
    2011-- $11,000
    2010-- $11,000
    2009-- $11,000
    2008-- $11,000
    2007-- $11,000
    2006-- $11,000
    2005-- $11,000
    2004-- $11,000
    2003-- $11,000
    2002-- $11,000
    2001-- $11,000
    2000-- $11,000
    1999-- $11,000

    Find assessor info on the county website

    Neighborhood: Fleetwood

    Nearby schools

    GreatSchools rating
    Schools provided by the listing agent
    • Elementary: Pennington
    • Middle: Pennington
    • High: Mt Vernon High School

    Source: OneKey® MLS as distributed by MLS GRID. This data may not be complete. We recommend contacting the local school district to confirm school assignments for this home.

    Get a cash offer in 3 minutes
    Find out how much your home could sell for in as little as 3 minutes with a no-obligation cash offer.
    Estimated market value
    $1,170,000
    Get a cash offer in 3 minutes
    Find out how much your home could sell for in as little as 3 minutes with a no-obligation cash offer.
    Estimated market value
    $1,170,000