Skip main navigation
Sold for $1,258,200
  • Listed by: First Team Real Estate • Michelle Wilson • Contact: 949-482-5505
    Bought with: Compass
    $1,258,200

    15 Albergar, San Clemente, CA 92672

    3beds
    1,690sqft
    Single Family Residence
    Built in 1989
    3,192 Square Feet Lot
    $1,309,600 Zestimate®
    $744/sqft
    $5,267 Estimated rent

    Home value

    $1,309,600

    $1.22M - $1.41M

    $5,267/mo

    Zestimate® history
    Loading
    Loading...

    Owner options

    List your home for rent

    $5,267/mo

    Rent Zestimate®

    Find your next renter with Zillow Rental Manager. Plus, with online applications, you can quickly screen prospective tenants – for free.

    Learn more

    $5,267/mo

    Rent Zestimate®

    Refinance and save

    $8,082/mo

    Est. payment

    Refinancing to a lower rate could help reduce your monthly payments and save thousands over the life of the loan.

    See today's rates

    $8,082/mo

    Est. payment

    Explore your selling options

    Work with a Zillow partner agent

    Leverage their expertise and Zillow's premium Showcase listings to get your home seen by more buyers.

    Get started

    List with your own agent

    Get your home in front of millions of buyers by listing it on Zillow.

    Learn how to do it

    Sell it yourself

    Take full control of how buyers see your home on Zillow by listing For Sale by Owner (FSBO).

    List your home

    What's special

    Unobstructed ocean viewsTot lotWarm fireplaceShiplap detailTwo-car garageSophisticated hardscapingCenter island
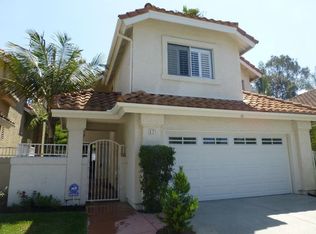
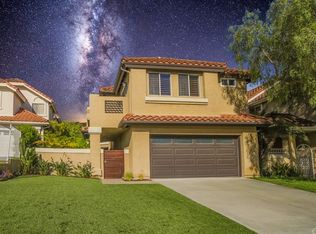
    Welcome to your dream home in the highly sought-after ocean view community of Richmond Pointe! Nestled in a prime cul-de-sac location, this beautifully remodeled 3-bed, 2.5-bathroom residence offers 1,690 sq ft of thoughtfully remodeled & updated living space. Step inside to find a modern & stylish home that starts with the gorgeous wide plank luxury vinyl wood flooring & soothing paint colors. With views to the backyard & the lush green hillside, the spacious kitchen features slab stone countertops, crisp white cabinetry, & stainless steel appliances plus a spacious center island expanded to include a breakfast counter. Adjacent to the kitchen is a formal dining room, which overlooks the charming front courtyard, creating an inviting space for gatherings. The family room is a stunning focal point, boasting soaring two-story ceilings, a warm fireplace with a custom mantle & shiplap detail, & seamless access to the backyard. The main level also includes an updated powder bathroom with custom finishes & a convenient laundry area. Upstairs, the primary suite is a serene retreat, complete with hillside views & ultimate privacy. The completely remodeled en suite features a luxurious walk-in shower with dual shower heads, slab stone countertops, a dual sink vanity, & all-new lighting & fixtures, along with a spacious walk-in closet. Two additional guest bedrooms share an updated hall bath with stone counters, refreshed lighting, & modern fixtures. The wrap-around yard is made for entertaining, featuring custom pavers, sophisticated hardscaping, lush tropical landscaping, custom wrought iron fencing, & ambient lighting. It’s a private & tranquil space, ideal for hosting family and friends. Additional highlights of your new home include a two-car garage with tall ceilings, providing ample overhead storage & FULLY PAID-FOR SOLAR. Residents of Richmond Pointe enjoy access to multiple greenbelt parks with stunning, unobstructed ocean views, a tot lot, & the amenities of the highly desirable master-planned community of Rancho San Clemente - this includes Lifetime Fitness, Clarence Lobo Elementary, multiple parks, & the famous Ridgeline Trail, where you can find miles of trails with breathtaking sunrise & sunset views. Just minutes from shops, schools, dining, freeways, & world-class surfing & beaches, & a short drive to the vibrant downtown scene, this home offers the perfect combination of luxury, comfort, & convenience. Your best life starts right here!

    Zillow last checked:

    Listing updated:

    Listed by:

    Michelle Wilson DRE #01870068 949-482-5505,

    First Team Real Estate

    Bought with:

    Susan Chase, DRE #01955051

    Compass

    Source: CRMLS,MLS#: OC24235416MLS LogoOriginating MLS: California Regional MLS

    Facts & features

    Interior

    Bedrooms & bathrooms
    • Bedrooms: 3
    • Bathrooms: 3
    • Full bathrooms: 2
    • 1/2 bathrooms: 1
    • Main level bathrooms: 1
    Rooms
    • Room types: Bedroom, Foyer, Kitchen, Primary Bedroom, Other, Dining Room
    Primary bedroom
    • Features: Primary Suite
    Bedroom
    • Features: All Bedrooms Up
    Bathroom
    • Features: Bathroom Exhaust Fan, Closet, Dual Sinks, Enclosed Toilet, Granite Counters, Linen Closet, Multiple Shower Heads, Remodeled, Separate Shower, Tub Shower
    Kitchen
    • Features: Granite Counters, Kitchen Island, Remodeled, Updated Kitchen
    Other
    • Features: Walk-In Closet(s)
    Heating
    • Central, Forced Air, Natural Gas
    Cooling
    • None
    Appliances
    • Included: Dishwasher, Electric Oven, Disposal, Gas Range, Gas Water Heater, Microwave, Vented Exhaust Fan, Water To Refrigerator, Water Heater
    • Laundry: Washer Hookup, Electric Dryer Hookup, Gas Dryer Hookup, Laundry Closet
    Features
    • Breakfast Bar, Built-in Features, Ceiling Fan(s), Cathedral Ceiling(s), Separate/Formal Dining Room, Eat-in Kitchen, Granite Counters, High Ceilings, Open Floorplan, Paneling/Wainscoting, Recessed Lighting, All Bedrooms Up, Entrance Foyer, Primary Suite, Walk-In Closet(s)
    • Flooring: Carpet, Laminate
    • Windows: Custom Covering(s), Shutters
    • Has fireplace: Yes
    • Fireplace features: Family Room, Gas
    • Common walls with other units/homes: No Common Walls
    Interior area
    • Total interior livable area: 1,690 sqft

    Property

    Parking
    • Total spaces: 2
    • Parking features: Door-Single, Driveway, Garage Faces Front, Garage, On Street, Side By Side
    • Attached garage spaces: 2
    Features
    • Levels: Two
    • Stories: 2
    • Entry location: Ground Level With Steps/1
    • Patio & porch: Brick, Wrap Around
    • Exterior features: Lighting, Rain Gutters
    • Pool features: None
    • Spa features: None
    • Fencing: Stucco Wall,Wrought Iron
    • Has view: Yes
    • View description: Hills, Neighborhood
    Lot
    • Size: 3,192 Square Feet
    • Features: Cul-De-Sac, Landscaped, Level, Near Park, Rectangular Lot, Sprinklers Timer, Sprinkler System
    Details
    • Parcel number: 69060113
    • Special conditions: Standard

    Construction

    Type & style
    • Home type: SingleFamily
    • Architectural style: Mediterranean,Patio Home
    • Property subtype: Single Family Residence
    Materials
    • Drywall, Concrete, Stucco
    • Foundation: Slab
    • Roof: Spanish Tile
    Condition
    • Updated/Remodeled,Turnkey
    • New construction: No
    • Year built: 1989
    Details
    • Builder model: B / Alterraa
    • Builder name: Richmond American

    Utilities & green energy

    • Electric: Photovoltaics Seller Owned
    • Sewer: Sewer Tap Paid
    • Water: Public

    Community & HOA

    Community
    • Features: Curbs, Dog Park, Foothills, Gutter(s), Hiking, Storm Drain(s), Street Lights, Sidewalks, Park
    • Security: Carbon Monoxide Detector(s), Fire Sprinkler System, Smoke Detector(s)
    • Subdivision: Richmond Pointe (Rp)
    HOA
    • Has HOA: Yes
    • Amenities included: Picnic Area, Playground
    • HOA fee: $92 monthly
    • HOA name: Richmond Pointe HOA
    • HOA phone: 949-661-7767
    • Second HOA fee: $54 monthly
    • Second HOA name: Rancho San Clemente Hoa
    • Second HOA phone: 760-643-2200
    Location
    • Region: San Clemente

    Financial & listing details

    • Price per square foot: $744/sqft
    • Tax assessed value: $1,283,364
    • Date on market: 11/30/2024
    • Cumulative days on market: 11 days
    • Listing terms: Cash,Cash to New Loan,Conventional,FHA,Fannie Mae,Freddie Mac,VA Loan
    • Road surface type: Paved

    Price history

    DateEventPrice
    1/24/2025Sold$1,258,200+1.9%$744/sqft
    Source: CRMLS #OC24235416 Report a problem
    12/31/2024Pending sale$1,235,000$731/sqft
    Source: CRMLS #OC24235416 Report a problem
    12/12/2024Contingent$1,235,000$731/sqft
    Source: CRMLS #OC24235416 Report a problem
    11/30/2024Listed for sale$1,235,000+99.2%$731/sqft
    Source: CRMLS #OC24235416 Report a problem
    8/15/2013Sold$620,000-0.8%$367/sqft
    Source: Public Record Report a problem
    6/21/2013Price change$625,000-3.8%$370/sqft
    Source: First Team Real Estate #OC13104644 Report a problem
    6/5/2013Listed for sale$650,000+52.9%$385/sqft
    Source: First Team Laguna Niguel #OC13104644 Report a problem
    9/20/2002Sold$425,000$251/sqft
    Source: Public Record Report a problem

    Public tax history

    YearProperty taxesTax assessment
    2026-- $1,283,364 +68.9%
    2025$7,688 +2.7%$760,029 +2%
    2024$7,488 +2.2%$745,127 +2%
    2023$7,328 +2%$730,517 +2%
    2022$7,188 +2%$716,194 +2%
    2021$7,048 +1%$702,151 +1%
    2020$6,977 $694,952 +2%
    2019$6,977 +2%$681,326 +2%
    2018$6,838 +4%$667,967 +2%
    2017$6,573 $654,870 +2%
    2016$6,573 +2%$642,030 +1.5%
    2015$6,446 +3.6%$632,387 +2%
    2014$6,225 $620,000 +24%
    2013-- $499,856 +2%
    2012-- $490,055 +2%
    2011-- $480,447 +0.8%
    2010-- $476,857 +1.8%
    2009-- $468,619
    2008-- $468,619 +2%
    2007-- $459,431 +2%
    2006-- $450,423 +2%
    2005-- $441,592 +2%
    2004-- $432,934 +1.9%
    2003-- $425,000 +51.5%
    2002-- $280,537 +2%
    2001$3,100 +1.6%$275,037 +2%
    2000$3,050 $269,645
    Find assessor info on the county website

    Neighborhood: 92672

    Nearby schools

    GreatSchools rating
    Schools provided by the listing agent
    • Elementary: Clarence Lobo
    • Middle: Bernice
    • High: San Clemente

    Source: CRMLS. This data may not be complete. We recommend contacting the local school district to confirm school assignments for this home.

    Get a cash offer in 3 minutes
    Find out how much your home could sell for in as little as 3 minutes with a no-obligation cash offer.
    Estimated market value
    $1,309,600
    Get a cash offer in 3 minutes
    Find out how much your home could sell for in as little as 3 minutes with a no-obligation cash offer.
    Estimated market value
    $1,309,600