Skip main navigation
Sold for $529,000
Street View
  • $529,000

    15 Alden Ct, Bluffton, SC 29910

    4beds
    2,500sqft
    Single Family Residence
    Built in 2019
    7,405.2 Square Feet Lot
    $537,600 Zestimate®
    $212/sqft
    $3,274 Estimated rent

    Home value

    $537,600

    Estimated sales range

    Not available

    $3,274/mo

    Zestimate® history
    Loading
    Loading...

    Owner options

    List your home for rent

    $3,274/mo

    Rent Zestimate®

    Find your next renter with Zillow Rental Manager. Plus, with online applications, you can quickly screen prospective tenants – for free.

    Learn more

    $3,274/mo

    Rent Zestimate®

    Refinance and save

    $3,050/mo

    Est. payment

    Refinancing to a lower rate could help reduce your monthly payments and save thousands over the life of the loan.

    See today's rates

    $3,050/mo

    Est. payment

    Explore your selling options

    Work with a Zillow partner agent

    Leverage their expertise and Zillow's premium Showcase listings to get your home seen by more buyers.

    Get started

    List with your own agent

    Get your home in front of millions of buyers by listing it on Zillow.

    Learn how to do it

    Sell it yourself

    Take full control of how buyers see your home on Zillow by listing For Sale by Owner (FSBO).

    List your home

    What's special

    Private fenced yardSerene wooded viewsFirst-floor primary suiteCustom built office nookShiplap accentsExtended drivewayCrown molding
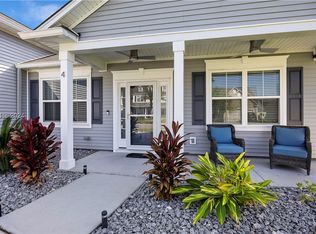
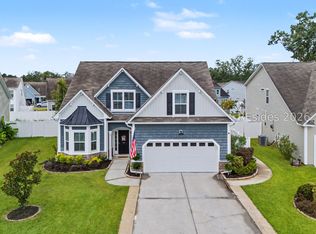
    This stunning custom residence features numerous upgrades like elegant fireplace built-ins, crown molding, & shiplap accents. The extended driveway offers convenience, and the first-floor primary suite provides privacy. Upstairs, you'll find a loft/flex space with 3 spacious bedrooms with custom built office nook. Enjoy serene wooded views from your private fenced yard, perfect for outdoor activities. Just a short walk to New Riverside Village with shops, restaurants, spa & more. Nearby Riverside Barn Park has trails, a playground, & picnic areas. This home offers luxury living in a peaceful setting! Ask about closing cost assistance!

    Zillow last checked:

    Listing updated:

    Listed by:

    Lorie Sauer 912-656-2969,

    The Agency Hilton Head (960),

    Jessica Fico 585-290-8400,

    The Agency Hilton Head (960)

    Bought with:

    Elaina Suslick

    Keller Williams (722)

    Source: REsides, Inc.,MLS#: 447738MLS Logo

    Facts & features

    Interior

    Bedrooms & bathrooms
    • Bedrooms: 4
    • Bathrooms: 3
    • Full bathrooms: 2
    • 1/2 bathrooms: 1
    Primary bedroom
    • Level: First
    Heating
    • Central, Gas
    Cooling
    • Central Air
    Appliances
    • Included: Dishwasher, Disposal, Gas Range, Microwave, Oven, Refrigerator, Self Cleaning Oven
    Features
    • Attic, Bookcases, Built-in Features, Tray Ceiling(s), Ceiling Fan(s), Carbon Monoxide Detector, Fireplace, Main Level Primary, Multiple Closets, New Paint, Pull Down Attic Stairs, See Remarks, Smooth Ceilings, Cable TV, Wired for Data, Window Treatments, Entrance Foyer, Eat-in Kitchen, Pantry
    • Flooring: Carpet, Luxury Vinyl, Luxury VinylPlank
    • Windows: Other, Window Treatments
    Interior area
    • Total interior livable area: 2,500 sqft

    Property

    Parking
    • Total spaces: 2
    • Parking features: Garage, Two Car Garage
    • Garage spaces: 2
    Features
    • Patio & porch: Rear Porch
    • Exterior features: Fence, Sprinkler/Irrigation, Paved Driveway, Porch, Rain Gutters, Storm/Security Shutters
    • Pool features: Community
    • Has view: Yes
    • View description: Trees/Woods
    • Water view: Trees/Woods
    Lot
    • Size: 7,405 sqft
    • Features: < 1/4 Acre
    Details
    • Special conditions: None

    Construction

    Type & style
    • Home type: SingleFamily
    • Property subtype: Single Family Residence
    Materials
    • Vinyl Siding
    • Roof: Asphalt
    Condition
    • Year built: 2019

    Utilities & green energy

    • Water: Public
    Green energy
    • Energy efficient items: Insulation
    • Indoor air quality: Ventilation

    Community & neighborhood

    Security
    • Security features: Smoke Detector(s)
    Location
    • Region: Bluffton
    • Subdivision: Alston Park

    Other

    Other facts
    • Listing terms: Cash,Conventional,FHA

    Price history

    DateEventPrice
    1/10/2025Sold$529,000$212/sqft
    Source: REsides, Inc. #447738 Report a problem
    12/12/2024Pending sale$529,000$212/sqft
    Source: REsides, Inc. #447738 Report a problem
    12/3/2024Price change$529,000-0.9%$212/sqft
    Source: Lowcountry Regional MLS #187305 Report a problem
    11/2/2024Price change$534,000-0.9%$214/sqft
    Source: REsides, Inc. #447738 Report a problem
    10/4/2024Listed for sale$539,000+85.9%$216/sqft
    Source: REsides, Inc. #447738 Report a problem
    12/2/2019Listing removed$289,975$116/sqft
    Source: Village Park Homes, LLC #393192 Report a problem
    7/31/2019Pending sale$289,975$116/sqft
    Source: Village Park Homes, LLC #393192 Report a problem
    7/1/2019Price change$289,975+1.8%$116/sqft
    Source: Village Park Homes, LLC #393192 Report a problem
    6/21/2019Listed for sale$284,975$114/sqft
    Source: Village Park Homes, LLC #393192 Report a problem
    5/1/2019Pending sale$284,975$114/sqft
    Source: Village Park Homes, LLC #393192 Report a problem
    4/28/2019Listed for sale$284,975$114/sqft
    Source: Village Park Homes, LLC #393192 Report a problem

    Public tax history

    Tax history is unavailable.

    Neighborhood: 29910

    Nearby schools

    GreatSchools rating
    Get a cash offer in 3 minutes
    Find out how much your home could sell for in as little as 3 minutes with a no-obligation cash offer.
    Estimated market value
    $537,600
    Get a cash offer in 3 minutes
    Find out how much your home could sell for in as little as 3 minutes with a no-obligation cash offer.
    Estimated market value
    $537,600