Skip main navigation
Off market
  • $1,369,000

    15 Aldergrove, Irvine, CA 92604

    3beds
    1,903sqft
    Condo
    Built in 1981
    -- sqft lot
    $1,369,000 Zestimate®
    $719/sqft
    $5,153 Estimated rent

    Home value

    $1,369,000

    $1.26M - $1.49M

    $5,153/mo

    Zestimate® history
    Loading
    Loading...

    Owner options

    List your home for rent

    $5,153/mo

    Rent Zestimate®

    Find your next renter with Zillow Rental Manager. Plus, with online applications, you can quickly screen prospective tenants – for free.

    Learn more

    $5,153/mo

    Rent Zestimate®

    Refinance and save

    $8,779/mo

    Est. payment

    Refinancing to a lower rate could help reduce your monthly payments and save thousands over the life of the loan.

    See today's rates

    $8,779/mo

    Est. payment

    Explore your selling options

    Work with a Zillow partner agent

    Leverage their expertise and Zillow's premium Showcase listings to get your home seen by more buyers.

    Get started

    List with your own agent

    Get your home in front of millions of buyers by listing it on Zillow.

    Learn how to do it

    Sell it yourself

    Take full control of how buyers see your home on Zillow by listing For Sale by Owner (FSBO).

    List your home

    What's special

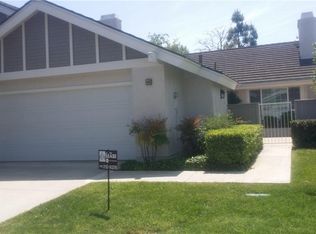
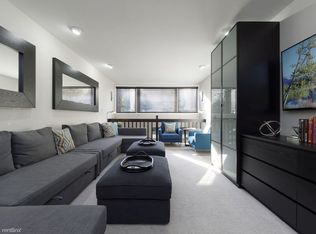
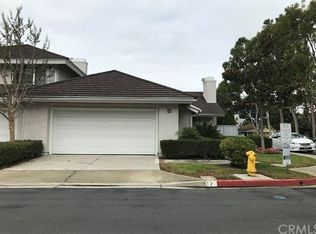
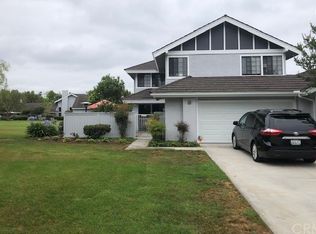
    Very well located town home on one of the North Lake's prettiest streets, Inside the Loop, beautifully landscaped with the North Lake, Adult pool and Jacuzzi just steps away. The home features a gated courtyard, patio also with lovely landscaping and cut concrete with brick accents, and a large inside Atrium patio. Such a wonderful private place for outdoor dining and every day enjoyment. The home has an open modern floor plan with 2 story ceilings and high windows, a remodeled kitchen with island open to the Family Room, white modern cabinetry, French door Stainless Refrigerator included, all stainless steel appliances. There is a separate dining room with gorgeous white plantation shutters and generous living room with a custom wood-burning/gas fireplace. There are custom wood French doors in both the Living Room and Family Room. I love the modern open staircase with brand new low pile carpeting! Golden brown laminate wood floors throughout the main floor. The upstairs hall bath has also been remodeled with rich dark cabinets, updated bath hardware, and white porcelain vessel sink. All the bedrooms are good size! Pictures and coming this week! It is an exceptionally nice Woodbridge home in a great Inside Loop location near the North Lake! Washer, dryer and refrigerator are included too.

    This property is off market, which means it's not currently listed for sale or rent on Zillow. This may be different from what's available on other websites or public sources.
    Facts & features

    Interior

    Bedrooms & bathrooms
    • Bedrooms: 3
    • Bathrooms: 3
    • Full bathrooms: 2
    • 1/2 bathrooms: 1
    Heating
    • Forced air, Electric, Gas
    Cooling
    • Central
    Appliances
    • Included: Dryer, Washer
    • Laundry: Dryer Included, Washer Included, In Garage, Gas & Electric Dryer Hookup
    Features
    • Recessed Lighting, Granite Counters, Living Room Balcony, Open Floorplan, Cathedral Ceiling(s), Ceiling Fan(s), Built-in Features, High Ceilings
    • Flooring: Carpet, Hardwood
    • Windows: Blinds, Plantation Shutters, Skylight(s)
    • Fireplace features: Living Room, Gas Starter
    • Common walls with other units/homes: 1 common wall
    Interior area
    • Total interior livable area: 1,903 sqft

    Property

    Parking
    • Total spaces: 2
    • Parking features: Garage - Attached
    Accessibility
    • Accessibility features: Low Pile Carpeting
    Features
    • Levels: Two
    • Patio & porch: Slab
    • Exterior features: Stucco
    • Pool features: Association, Community
    • Spa features: Association, Community
    • Fencing: Wood, Stucco Wall
    Lot
    • Features: Walkstreet, Front Yard, Level with Street, Landscaped, Treed Lot, Sprinkler System, Lawn, Park Nearby, Garden, Zero Lot Line, Near Public Transit, Sprinklers Drip System, Level
    Details
    • Special conditions: Standard

    Construction

    Type & style
    • Home type: Condo
    • Architectural style: Contemporary
    Condition
    • Updated/Remodeled
    • Year built: 1981

    Utilities & green energy

    • Electric: 220 Volts in Garage, 220 Volts in Kitchen
    • Sewer: Sewer Paid, Public Sewer
    • Water: Public
    • Utilities for property: Underground Utilities, Water Connected, Phone Connected, Sewer Connected, Electricity Connected, Natural Gas Connected, Cable Connected

    Community & neighborhood

    Location
    • Region: Irvine

    HOA & financial

    HOA
    • Has HOA: Yes
    • HOA fee: $300 monthly
    • Amenities included: Pool

    Other

    Other facts
    • ArchitecturalStyle: Contemporary
    • ConstructionMaterials: Stucco
    • PropertyType: Residential
    • Sewer: Sewer Paid, Public Sewer
    • StateOrProvince: CA
    • YearBuiltSource: Assessor
    • LotFeatures: Walkstreet, Front Yard, Level with Street, Landscaped, Treed Lot, Sprinkler System, Lawn, Park Nearby, Garden, Zero Lot Line, Near Public Transit, Sprinklers Drip System, Level
    • PreviousStandardStatus: Active
    • Roof: Shingle, Fire Retardant
    • StandardStatus: Pending
    • CommunityFeatures: Sidewalks, Suburban, Curbs, Street Lights, Biking, Park, Lake, Fishing
    • SpecialListingConditions: Standard
    • EatingArea: Breakfast Counter / Bar, Dining Room
    • FireplaceFeatures: Living Room, Gas Starter
    • ParkingFeatures: Direct Garage Access, Garage - Single Door, Driveway Level
    • AssociationFeeFrequency: Monthly
    • CountyOrParish: Orange
    • RoomType: Living Room, Master Suite, All Bedrooms Up, Master Bedroom, Den, Great Room, Entry, Separate Family Room, Master Bathroom
    • InteriorFeatures: Recessed Lighting, Granite Counters, Living Room Balcony, Open Floorplan, Cathedral Ceiling(s), Ceiling Fan(s), Built-in Features, High Ceilings
    • PatioAndPorchFeatures: Slab
    • WindowFeatures: Blinds, Plantation Shutters, Skylight(s)
    • LaundryFeatures: Dryer Included, Washer Included, In Garage, Gas & Electric Dryer Hookup
    • Heating: Forced Air, Central
    • View: Neighborhood
    • AssociationAmenities: Pool
    • PoolFeatures: Association, Community
    • SpaFeatures: Association, Community
    • CommonWalls: 1 common wall
    • ExteriorFeatures: Rain Gutters, Lighting, Barbecue Private
    • AssociationAmenities: Pet Rules, Billiard Room, Barbecue, Pets Permitted, Fire Pit, Meeting Room, Insurance, Maintenance Grounds, Pest Control, Spa/Hot Tub, Tennis Court(s), Clubhouse
    • InteriorFeatures: Pantry
    • AssociationAmenities: Sport Court, Picnic Area, Card Room, Outdoor Cooking Area, Playground, Biking Trails, Other Courts
    • Fencing: Wood, Stucco Wall
    • CommunityFeatures: Gutters, Storm Drains
    • PropertyCondition: Updated/Remodeled
    • FoundationDetails: Concrete Perimeter
    • Utilities: Underground Utilities, Water Connected, Phone Connected, Sewer Connected, Electricity Connected, Natural Gas Connected, Cable Connected
    • LotSizeSource: Estimated
    • AssociationFee2Frequency: Monthly
    • City: Irvine
    • HighSchoolDistrict: Irvine Unified
    • MLSAreaMajor: WB - Woodbridge
    • AccessibilityFeatures: Low Pile Carpeting
    • Levels: Two
    • ElevationUnits: Feet
    • LivingAreaUnits: Square Feet
    • WaterSource: Public
    • LivingAreaSource: Builder
    • Flooring: Carpet, Wood
    • AttachedGarageYN: 1
    • CurrentFinancing: Conventional
    • Country: US
    • RoomKitchenFeatures: Kitchen Island, Granite Counters, Remodeled Kitchen
    • RoomBathroomFeatures: Shower in Tub, Double Sinks In Master Bath, Upgraded, Walk-in shower, Exhaust fan(s)
    • TaxTractNumber: 9659
    • Cooling: Central Air
    • Electric: 220 Volts in Garage, 220 Volts in Kitchen
    • SeniorCommunityYN: 0
    • CommonInterest: Condominium

    Price history

    DateEventPrice
    9/15/2020Sold$890,000+0.6%$468/sqft
    Source: CRMLS #OC20146406 Report a problem
    8/5/2020Pending sale$885,000$465/sqft
    Source: Re/Max Premier Realty #OC20146406 Report a problem
    7/30/2020Listed for sale$885,000$465/sqft
    Source: Re/Max Premier Realty #OC20146406 Report a problem
    7/30/2020Pending sale$885,000$465/sqft
    Source: Re/Max Premier Realty #OC20146406 Report a problem
    7/28/2020Listed for sale$885,000$465/sqft
    Source: Re/Max Premier Realty #OC20146406 Report a problem

    Public tax history

    Tax history is unavailable.

    Neighborhood: Woodbridge

    Nearby schools

    GreatSchools rating
    Schools provided by the listing agent
    • Elementary: Eastshore
    • Middle: Lake Side
    • High: Woodbridge
    • District: Irvine Unified

    Source: The MLS. This data may not be complete. We recommend contacting the local school district to confirm school assignments for this home.

    Get a cash offer in 3 minutes
    Find out how much your home could sell for in as little as 3 minutes with a no-obligation cash offer.
    Estimated market value
    $1,369,000
    Get a cash offer in 3 minutes
    Find out how much your home could sell for in as little as 3 minutes with a no-obligation cash offer.
    Estimated market value
    $1,369,000