Welcome to 15 Alford Street! This charming 3-bedroom, 1-bath home offers classic character and plenty of opportunity to make it your own. Step inside to a spacious living room featuring hardwood floors, a ceiling fan, a decorative fireplace, and leaded-glass windows that add timeless charm. The kitchen offers ample cabinet space and includes all appliances, while the formal dining room provides the perfect setting for everyday meals or entertaining. Upstairs, you'll find three comfortable bedrooms and a full bath with a newly installed tub surround. Additional features include a full walk-up attic, a partially finished basement for extra living or storage space, and a welcoming three-season enclosed front porch with hardwood flooring—an ideal spot to relax with your morning coffee. Major updates include a complete tear-off roof approximately 8 years old, a furnace installed in 2017, a hot water tank replaced in 2014, and most windows have been replaced. With its solid updates, classic character, and room to add your own personal style, this home is a wonderful opportunity for its next owner.
Pending
$119,900
15 Alford St, Rochester, NY 14609
3beds
1,172sqft
Single Family Residence
Built in 1923
3,841 Square Feet Lot
$-- Zestimate®
$102/sqft
$-- HOA
What's special
Decorative fireplaceThree comfortable bedroomsLeaded-glass windowsFormal dining roomHardwood floorsCeiling fanFull walk-up attic
- 58 days
- 45
- 1
Zillow last checked:
Listing updated:
Listed by:
Keller Williams Realty Greater Rochester 585-362-8900,
Tracy L Knight 585-755-2482
Source: NYSAMLSs,MLS#: R1699171 Originating MLS: Rochester
Originating MLS: RochesterFacts & features
Interior
Bedrooms & bathrooms
- Bedrooms: 3
- Bathrooms: 1
- Full bathrooms: 1
Heating
- Gas, Forced Air
Appliances
- Included: Dryer, Gas Oven, Gas Range, Gas Water Heater, Refrigerator, Washer
- Laundry: In Basement
Features
- Separate/Formal Dining Room, Eat-in Kitchen
- Flooring: Hardwood, Varies
- Basement: Full,Partially Finished
- Number of fireplaces: 1
Interior area
- Total structure area: 1,172
- Total interior livable area: 1,172 sqft
Property
Parking
- Total spaces: 1
- Parking features: Detached, Garage
- Garage spaces: 1
Features
- Exterior features: Blacktop Driveway
Lot
- Size: 3,841 Square Feet
- Dimensions: 40 x 96
- Features: Rectangular, Rectangular Lot, Residential Lot
Details
- Parcel number: 26140010730000030270000000
- Special conditions: Standard
Construction
Type & style
- Home type: SingleFamily
- Architectural style: Colonial,Two Story
- Property subtype: Single Family Residence
Materials
- Vinyl Siding
- Foundation: Block
Condition
- Resale
- Year built: 1923
Utilities & green energy
- Sewer: Connected
- Water: Connected, Public
- Utilities for property: Sewer Connected, Water Connected
Community & HOA
Community
- Subdivision: Cliffmor Amd
Location
- Region: Rochester
Financial & listing details
- Price per square foot: $102/sqft
- Tax assessed value: $113,700
- Annual tax amount: $3,385
- Date on market: 7/15/2026
- Cumulative days on market: 59 days
- Listing terms: Cash,Conventional
Estimated market value
Not available
Estimated sales range
Not available
$1,747/mo
Price history
| Date | Event | Price |
|---|---|---|
| 7/30/2026 | Pending sale | $119,900$102/sqft |
Source:  NYSAMLSs #R1699171 Report a problem NYSAMLSs #R1699171 Report a problem | ||
| 7/16/2026 | Listed for sale | $119,900+68.9%$102/sqft |
Source: NYSAMLSs #R1699171 Report a problem | ||
| 6/22/2017 | Sold | $71,000+9.4%$61/sqft |
Source: NYSAMLSs #R1034345 Report a problem | ||
| 5/3/2017 | Pending sale | $64,900$55/sqft |
Source: RE/MAX Realty Group, Ltd. #R1034345 Report a problem | ||
| 3/31/2017 | Price change | $64,900+8.3%$55/sqft |
Source: RE/MAX Realty Group, Ltd. #R1034345 Report a problem | ||
| 3/27/2017 | Listed for sale | $59,900$51/sqft |
Source: RE/MAX Realty Group, Ltd. #R1006861 Report a problem | ||
| 12/16/2016 | Pending sale | $59,900$51/sqft |
Source: RE/MAX Realty Group, Ltd. #R1006861 Report a problem | ||
| 10/14/2016 | Listed for sale | $59,900+10.9%$51/sqft |
Source: RE/MAX Realty Group, Ltd. #R1006861 Report a problem | ||
| 8/11/2014 | Sold | $54,000-10%$46/sqft |
Source: NYSAMLSs #R239321 Report a problem | ||
| 8/8/2008 | Sold | $60,000$51/sqft |
Source: Public Record Report a problem | ||
Public tax history
| Year | Property taxes | Tax assessment |
|---|---|---|
| 2025 | -- | $113,700 |
| 2024 | -- | $113,700 +69.7% |
| 2023 | -- | $67,000 |
| 2022 | -- | $67,000 |
| 2021 | -- | $67,000 |
| 2020 | -- | $67,000 +24.1% |
| 2018 | -- | $54,000 |
| 2017 | $2,175 | $54,000 |
| 2016 | -- | $54,000 +3.1% |
| 2015 | $1,323 | $52,400 |
| 2014 | -- | $52,400 |
| 2013 | -- | $52,400 |
| 2012 | -- | $52,400 |
| 2011 | -- | $52,400 |
| 2010 | -- | $52,400 |
| 2009 | -- | $52,400 +4.8% |
| 2007 | -- | $50,000 |
| 2006 | -- | $50,000 |
| 2005 | -- | $50,000 |
| 2004 | -- | $50,000 +6.4% |
| 2003 | -- | $47,000 |
| 2002 | -- | $47,000 |
| 2001 | -- | $47,000 |
| 2000 | -- | $47,000 |
Find assessor info on the county website
Monthly payment
Climate risks
Neighborhood: Homestead Heights
Nearby schools
Schools provided by the listing agent
- District: Rochester
Source: NYSAMLSs. This data may not be complete. We recommend contacting the local school district to confirm school assignments for this home.
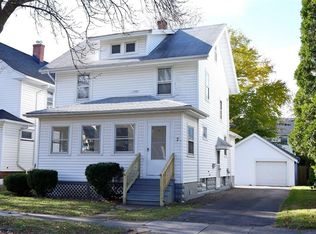
Similar homes
- $104,9004 bd2 ba1.6k sqft190 Hazelwood Ter, Rochester, NY 14609For Sale

 MLS ID #R1713334, Ashley M. Zeiner, Listing by: RE/MAX Plus. NYSAMLSs
 - $114,9003 bd1 ba1.3k sqft9 Roser St, Rochester, NY 14621For Sale
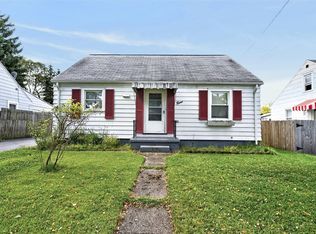 MLS ID #R1709584, Samantha Greco, Listing by: RE/MAX Realty Group. NYSAMLSs
 - $85,0003 bd2 ba1.6k sqft39 Wabash St, Rochester, NY 14609For Sale
 MLS ID #R1713640, Barry A. Jones, Listing by: Anointed Realty. NYSAMLSs
 - $149,9003 bd2 ba1.5k sqft49 Alvord St, Rochester, NY 14609For Sale
 MLS ID #R1712811, Linda Hillery, Listing by: RE/MAX Plus. NYSAMLSs
 - $125,0003 bd2 ba1.5k sqft225 Nichols St, Rochester, NY 14609For SaleMLS ID #R1709816, Joseph Deleguardia, Listing by: RE/MAX Realty Group. NYSAMLSs
- $119,9003 bd1 ba1.1k sqft360 Knickerbocker Ave, Rochester, NY 14615For SaleMLS ID #R1710621, Virginia Bozza, Listing by: Keller Williams Realty Greater Rochester. NYSAMLSs
- $129,9003 bd1 ba888 sqft61 Gates Greece Townline Rd, Rochester, NY 14606For SaleMLS ID #R1713543, Nicholas Walton, Listing by: RE/MAX Plus. NYSAMLSs
- $119,0003 bd1 ba1.2k sqft134 Oneida St, Rochester, NY 14621For SaleMLS ID #R1710106, Kelly Daniels, Listing by: Berkshire Hathaway HS Zambito. NYSAMLSs
- $119,9004 bd2 ba1.5k sqft404 Selye Ter, Rochester, NY 14613For SaleMLS ID #R1713173, Beth R. Wolpert, Listing by: Howard Hanna. NYSAMLSs
- $89,9003 bd1 ba1.2k sqft365 Garson Ave, Rochester, NY 14609For SaleMLS ID #R1700248, Robert Piazza Palotto, Listing by: Axion Realty Advisors. NYSAMLSs
- $99,9004 bd1 ba1.3k sqft17 Peck St, Rochester, NY 14609For SaleMLS ID #R1706098, Robert Piazza Palotto, Listing by: Axion Realty Advisors. NYSAMLSs
- $99,9004 bd1 ba1.6k sqft385 Fernwood Ave, Rochester, NY 14609For SaleMLS ID #R1696747, Michelle J. Woods, Listing by: Empire Realty Group. NYSAMLSs
- $99,9003 bd1 ba1.1k sqft396 Humboldt St, Rochester, NY 14610For SaleMLS ID #R1711028, Heidi R Reich, Listing by: Empire Realty Group. NYSAMLSs
- $114,9003 bd1 ba1.2k sqft154 Furlong St, Rochester, NY 14621For SaleMLS ID #R1687209, Mark C. Updegraff, Listing by: Updegraff Group LLC. NYSAMLSs
- $87,5003 bd2 ba1.3k sqft64 Murray St, Rochester, NY 14606For SaleMLS ID #R1712946, Joseph Deleguardia, Listing by: RE/MAX Realty Group. NYSAMLSs
- $139,9004 bd2 ba1.5k sqft55 Garson Ave, Rochester, NY 14609For SaleMLS ID #R1690808, Tiffany A. Angelo, Listing by: One Seven Realty Inc. NYSAMLSs
- $79,9003 bd1 ba1.1k sqft113 Winterroth St, Rochester, NY 14609For SaleMLS ID #R1693171, Tricia L. Magin, Listing by: RE/MAX Plus. NYSAMLSs
- $149,9003 bd2 ba1.5k sqft262 Merrill St, Rochester, NY 14615For SaleMLS ID #R1713230, Amber N Montgomery, Listing by: RE/MAX Plus. NYSAMLSs
- $99,9004 bd2 ba1.2k sqft67 Berlin St, Rochester, NY 14621For SaleMLS ID #R1704415, Eva-lyn Murphy, Listing by: NORCHAR, LLC. NYSAMLSs
- $155,0843 bd2 ba1.2k sqft56 Northlane Dr, Rochester, NY 14621For SaleMLS ID #B1711845, Jonathan Minerick, Listing by: Homecoin.com. NYSAMLSs
