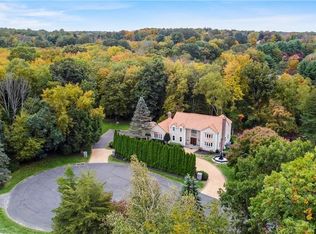
Buyers get ready, a true gem has hit the market! This stunning Colonial sits on 3.12 park-like acres at the end of a quiet cul-de-sac, Welcome to 15 Algonquin Lane. Amazing features include 10 spacious rooms across the main & upper levels + a finished lower-level w/ an extra storage room, vaulted ceilings, skylights, stone fireplace in family room + second fireplace in home office, hard wood flooring, natural sunlight & a thoughtfully, practically designed floor plan. PLUS, a sanctuary in your own backyard. This home exudes warmth coupled w/ elegance w/ so much to love about it. Recent upgrades that make it a standout include a gorgeous new chef's kitchen, updated & magazine quality baths, new windows in the family room, well w/ updated water softener system & new pump & a new expanded deck overlooking the professionally landscaped yard that make outdoor entertaining a joy. The interior has been freshly painted w/ a new whole house fan that compliments the central AC. This exceptional property showcases stone walls, a cleared yard & acres of colorful trees w/ endless trails to explore your surroundings. A rare opportunity w/ 2 driveways that anchor both sides of your home; one w/ a 2 car garage the other w/ a 1 car + 2 bays that is useful for extra storage. This estate feels more like a retreat where you get the pleasure of living every day. Ideally located, award winning schools, a vibrant community & sought after neighborhood combine to make this listing a true winner!
Sold for $1,197,000
$1,197,000
15 Algonquin Lane, Easton, CT 06612
4beds
5,282sqft
Single Family Residence
Built in 1987
3.12 Acres Lot
$1,301,100 Zestimate®
$227/sqft
$6,628 Estimated rent
Home value
$1,301,100
$1.18M - $1.43M
$6,628/mo
Zestimate® history
Owner options
List your home for rent
$6,628/mo
Rent Zestimate®
Find your next renter with Zillow Rental Manager. Plus, with online applications, you can quickly screen prospective tenants – for free.
$6,628/mo
Rent Zestimate®
Refinance and save
$8,181/mo
Est. payment
Refinancing to a lower rate could help reduce your monthly payments and save thousands over the life of the loan.
$8,181/mo
Est. payment
Explore your selling options
Work with a Zillow partner agent
Leverage their expertise and Zillow's premium Showcase listings to get your home seen by more buyers.
Get startedList with your own agent
Get your home in front of millions of buyers by listing it on Zillow.
Learn how to do itSell it yourself
Take full control of how buyers see your home on Zillow by listing For Sale by Owner (FSBO).
List your homeWhat's special
Stone wallsVaulted ceilingsNew expanded deckProfessionally landscaped yardCleared yardHardwood flooringNatural sunlight
Zillow last checked:
Listing updated:
Listed by:
Jackie Davis & Team At William Raveis Real Estate,
Jackie Davis 203-258-9912,
William Raveis Real Estate 203-255-6841
Bought with:
Jackie Davis, RES.0794194
William Raveis Real Estate
Source: Smart MLS,MLS#: 24055662
Facts & features
Interior
Bedrooms & bathrooms
- Bedrooms: 4
- Bathrooms: 3
- Full bathrooms: 3
Primary bedroom
- Features: Bedroom Suite, French Doors, Full Bath, Walk-In Closet(s), Wall/Wall Carpet, Hardwood Floor
- Level: Upper
- Area: 513 Square Feet
- Dimensions: 19 x 27
Bedroom
- Features: Hardwood Floor
- Level: Upper
- Area: 180 Square Feet
- Dimensions: 15 x 12
Bedroom
- Features: Hardwood Floor
- Level: Upper
- Area: 180 Square Feet
- Dimensions: 15 x 12
Bedroom
- Features: Hardwood Floor
- Level: Upper
- Area: 140 Square Feet
- Dimensions: 10 x 14
Dining room
- Features: Hardwood Floor
- Level: Main
- Area: 270 Square Feet
- Dimensions: 15 x 18
Family room
- Features: Vaulted Ceiling(s), Beamed Ceilings, Fireplace, French Doors, Hardwood Floor
- Level: Main
- Area: 672 Square Feet
- Dimensions: 24 x 28
Kitchen
- Features: Remodeled, Dining Area, Kitchen Island, Tile Floor
- Level: Main
- Area: 392 Square Feet
- Dimensions: 28 x 14
Office
- Features: Fireplace, Hardwood Floor
- Level: Main
- Area: 270 Square Feet
- Dimensions: 15 x 18
Rec play room
- Features: Wall/Wall Carpet
- Level: Lower
- Area: 812 Square Feet
- Dimensions: 28 x 29
Study
- Features: French Doors, Hardwood Floor
- Level: Upper
- Area: 360 Square Feet
- Dimensions: 20 x 18
Sun room
- Features: Skylight, Balcony/Deck, French Doors, Hardwood Floor
- Level: Main
- Area: 304 Square Feet
- Dimensions: 19 x 16
Heating
- Forced Air, Propane
Cooling
- Central Air, Whole House Fan
Appliances
- Included: Cooktop, Oven, Range Hood, Refrigerator, Freezer, Dishwasher, Washer, Dryer, Water Heater
- Laundry: Main Level, Mud Room
Features
- Open Floorplan, Entrance Foyer
- Doors: French Doors
- Basement: Full
- Attic: Storage,Floored,Walk-up
- Number of fireplaces: 2
Interior area
- Total structure area: 5,282
- Total interior livable area: 5,282 sqft
- Finished area above ground: 4,470
- Finished area below ground: 812
Property
Parking
- Total spaces: 3
- Parking features: Attached, Garage Door Opener
- Attached garage spaces: 3
Features
- Patio & porch: Deck
- Exterior features: Balcony, Rain Gutters, Lighting, Stone Wall
Lot
- Size: 3.12 Acres
- Features: Corner Lot, Cul-De-Sac, Landscaped
Details
- Parcel number: 114073
- Zoning: R3
Construction
Type & style
- Home type: SingleFamily
- Architectural style: Colonial
- Property subtype: Single Family Residence
Materials
- Brick, Wood Siding
- Foundation: Concrete Perimeter
- Roof: Asphalt
Condition
- New construction: No
- Year built: 1987
Utilities & green energy
- Sewer: Septic Tank
- Water: Well
- Utilities for property: Cable Available
Community & HOA
Community
- Features: Golf, Health Club, Library, Park, Playground, Shopping/Mall, Stables/Riding, Tennis Court(s)
- Subdivision: Sport Hill
HOA
- Has HOA: No
Location
- Region: Easton
Financial & listing details
- Price per square foot: $227/sqft
- Tax assessed value: $564,480
- Annual tax amount: $16,675
- Date on market: 10/24/2024
- Exclusions: Wood burning insert in fireplace in family room. Refrigerator in garage.
Price history
| Date | Event | Price |
|---|---|---|
| 12/13/2024 | Sold | $1,197,000-2.3%$227/sqft |
Source:  Smart MLS #24055662 Report a problem Smart MLS #24055662 Report a problem | ||
| 11/2/2024 | Pending sale | $1,225,000$232/sqft |
Source: Smart MLS #24055662 Report a problem | ||
| 10/24/2024 | Listed for sale | $1,225,000+69.7%$232/sqft |
Source: Smart MLS #24055662 Report a problem | ||
| 5/20/2001 | Sold | $722,000$137/sqft |
Source: Smart MLS #98083679 Report a problem | ||
Public tax history
| Year | Property taxes | Tax assessment |
|---|---|---|
| 2025 | $17,620 +5.7% | $568,400 +0.7% |
| 2024 | $16,675 +2% | $564,480 |
| 2023 | $16,347 +1.8% | $564,480 |
| 2022 | $16,054 -0.5% | $564,480 +13.2% |
| 2021 | $16,136 +4.4% | $498,780 |
| 2020 | $15,462 -1.1% | $498,780 |
| 2019 | $15,627 -0.2% | $498,780 |
| 2018 | $15,652 -6% | $498,780 |
| 2017 | $16,649 -14% | $498,780 -20.6% |
| 2016 | $19,353 +1.4% | $628,130 |
| 2015 | $19,083 +27.9% | $628,130 +11.9% |
| 2006 | $14,919 +5.8% | $561,490 |
| 2005 | $14,105 +6.4% | $561,490 |
| 2004 | $13,251 +9% | $561,490 |
| 2003 | $12,156 +4.5% | $561,490 +36.1% |
| 2001 | $11,638 +5.6% | $412,700 |
| 2000 | $11,019 +3.9% | $412,700 |
| 1999 | $10,606 | $412,700 |
Find assessor info on the county website
Neighborhood: 06612
Nearby homes
- $847,9004 bd2 ba2k sqft70 Church Rd, Easton, CT 06612Off Market
- $1,168,1005 bd3 ba4k sqft11 Algonquin Ln, Easton, CT 06612Off Market
- $1,277,2005 bd6 ba4.9k sqft20 Algonquin Ln, Easton, CT 06612Off Market
- $305,8001 bd2 ba1.3k sqft16 Algonquin Ln #A, Stratford, CT 06614Off Market
- $323,3001 bd2 ba1.3k sqft16 Algonquin Ln #B, Stratford, CT 06614Off Market
- $332,1001 bd1 ba1.3k sqft15 Algonquin Ln #A, Stratford, CT 06614Off Market
- $297,8002 bd1 ba1.3k sqft15 Algonquin Ln #B, Stratford, CT 06614Off Market
- $319,2002 bd1 ba1.3k sqft15 Algonquin Ln #C, Stratford, CT 06614Off Market
Nearby schools
GreatSchools rating
- 8/10Samuel Staples Elementary SchoolGrades: PK-5Distance: 2.2 mi
- 9/10Helen Keller Middle SchoolGrades: 6-8Distance: 2 mi
- 7/10Joel Barlow High SchoolGrades: 9-12Distance: 3.1 mi
Schools provided by the listing agent
- Elementary: Samuel Staples
- Middle: Helen Keller
- High: Joel Barlow
Source: Smart MLS. This data may not be complete. We recommend contacting the local school district to confirm school assignments for this home.


Get pre-qualified for a loan
At Zillow Home Loans, we can pre-qualify you in as little as 5 minutes with no impact to your credit score.An equal housing lender. NMLS #10287.
Sell for more on Zillow
Get a Zillow Showcase℠ listing at no additional cost and you could sell for .
$1,301,100
2% more
+$26,022
With Zillow Showcase(estimated)
$1,327,122
- Connecticut
- Fairfield County
- Easton
- 06612
- 15 Algonquin Lane
Nearby cities
Nearby zip codes
Other Easton Topics
