Skip main navigation
Sold for $810,000
  • $810,000

    15 Allenhurst Ct, Gaithersburg, MD 20878

    4beds
    2,518sqft
    Single Family Residence
    Built in 1984
    8,868 Square Feet Lot
    $822,700 Zestimate®
    $322/sqft
    $3,564 Estimated rent

    Home value

    $822,700

    $757,000 - $897,000

    $3,564/mo

    Zestimate® history
    Loading
    Loading...

    Owner options

    List your home for rent

    $3,564/mo

    Rent Zestimate®

    Find your next renter with Zillow Rental Manager. Plus, with online applications, you can quickly screen prospective tenants – for free.

    Learn more

    $3,564/mo

    Rent Zestimate®

    Refinance and save

    $4,858/mo

    Est. payment

    Refinancing to a lower rate could help reduce your monthly payments and save thousands over the life of the loan.

    See today's rates

    $4,858/mo

    Est. payment

    Explore your selling options

    Work with a Zillow partner agent

    Leverage their expertise and Zillow's premium Showcase listings to get your home seen by more buyers.

    Get started

    List with your own agent

    Get your home in front of millions of buyers by listing it on Zillow.

    Learn how to do it

    Sell it yourself

    Take full control of how buyers see your home on Zillow by listing For Sale by Owner (FSBO).

    List your home

    What's special

    Wood-burning fireplaceFinished lower levelGenerous level backyardVersatile bonus spaceSerenely updated bathroomsFrench doorsThoughtfully designed cabinetry
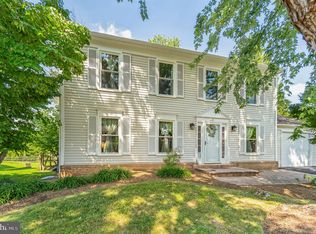
    Welcome to 15 Allenhurst Ct, a meticulously maintained gem nestled in the heart of Gaithersburg's sought-after Fernshire Farms community. This stunning 4-bedroom, 2.5-bath home is a testament to modern elegance and thoughtful design, offering the perfect blend of peaceful suburban living and everyday convenience—without the burden of an HOA fee. Whether you're a first-time buyer or seeking your forever home, 15 Allenhurst Court is ready to exceed your expectations. Step inside to a bright, thoughtfully designed layout ideal for modern living. The main level boasts a seamless flow between spacious living and dining areas. The heart of the home—its stunning, newly expanded kitchen—is a chef’s delight, complete with thoughtfully designed cabinetry, modern appliances, ample counter space, bar seating, and a cozy bay window perfect for casual meals. Adjacent to the kitchen, the family room features vaulted ceilings with a skylight and a striking wood-burning fireplace. French doors open to a large screened-in porch and deck, extending your living space outdoors and leading to a generous, level backyard with a dedicated firepit space—perfect for fall nights and winter gatherings. You’ll find four spacious bedrooms upstairs, including two serenely updated bathrooms. The finished lower level adds versatile bonus space ideal for a playroom, home gym, office, movie lounge, or guest suite. Complete with a two-car garage and set in a prime location, 15 Allenhurst Court is a rare find that checks every box—and then some. Enjoy the nearby Quince Orchard Swim & Tennis Club, Quince Orchard Library, Seneca Creek State Park, Quince Orchard Valley Neighborhood Park, and bucolic walking trails throughout the neighborhood. Just 3 minutes to Whole Foods, Cava, Cinepolis, Starbucks, and all the dining and shopping that downtown Kentlands has to offer. Easy access to I-270, the ICC (Route 200), and Shady Grove Metro (Red Line). This home offers it all in a vibrant community setting.

    Zillow last checked:

    Listing updated:

    Listed by:

    Heather Foley 215-805-3599,

    Compass,

    Co-Listing Agent: Christina L Cachie 202-431-9104,

    Compass

    Bought with:

    Amir Forghani, 631747

    Long & Foster Real Estate, Inc.

    Source: Bright MLS,MLS#: MDMC2202582MLS Logo

    Facts & features

    Interior

    Bedrooms & bathrooms
    • Bedrooms: 4
    • Bathrooms: 3
    • Full bathrooms: 2
    • 1/2 bathrooms: 1
    • Main level bathrooms: 1
    Basement
    • Area: 996
    Heating
    • Forced Air, Natural Gas
    Cooling
    • Central Air, Electric
    Appliances
    • Included: Gas Water Heater
    • Laundry: In Basement
    Features
    • Basement: Connecting Stairway,Finished
    • Number of fireplaces: 1
    • Fireplace features: Wood Burning
    Interior area
    • Total structure area: 2,814
    • Total interior livable area: 2,518 sqft
    • Finished area above ground: 1,818
    • Finished area below ground: 700

    Property

    Parking
    • Total spaces: 4
    • Parking features: Garage Door Opener, Garage Faces Front, Attached, Driveway
    • Attached garage spaces: 2
    • Uncovered spaces: 2
    Accessibility
    • Accessibility features: None
    Features
    • Levels: Three
    • Stories: 3
    • Patio & porch: Patio, Screened, Porch
    • Pool features: None
    Lot
    • Size: 8,868 sqft
    Details
    • Additional structures: Above Grade, Below Grade
    • Parcel number: 160902356120
    • Zoning: R90
    • Special conditions: Standard

    Construction

    Type & style
    • Home type: SingleFamily
    • Architectural style: Colonial
    • Property subtype: Single Family Residence
    Materials
    • Vinyl Siding
    • Foundation: Permanent
    • Roof: Architectural Shingle
    Condition
    • New construction: No
    • Year built: 1984

    Utilities & green energy

    • Sewer: Public Sewer
    • Water: Public

    Community & neighborhood

    Location
    • Region: Gaithersburg
    • Subdivision: Fernshire Farms
    • Municipality: City of Gaithersburg

    Other

    Other facts
    • Listing agreement: Exclusive Agency
    • Ownership: Fee Simple

    Price history

    DateEventPrice
    11/14/2025Sold$810,000+3.2%$322/sqft
    Source: Bright MLS #MDMC2202582 Report a problem
    10/31/2025Pending sale$785,000$312/sqft
    Source: Bright MLS #MDMC2202582 Report a problem
    10/13/2025Contingent$785,000$312/sqft
    Source: Bright MLS #MDMC2202582 Report a problem
    10/9/2025Listed for sale$785,000+111.1%$312/sqft
    Source: Bright MLS #MDMC2202582 Report a problem
    7/25/2002Sold$371,900+62.8%$148/sqft
    Source: Public Record Report a problem
    5/10/1996Sold$228,450$91/sqft
    Source: Public Record Report a problem

    Public tax history

    YearProperty taxesTax assessment
    2025$7,055 +0.3%$565,433 +4.6%
    2024$7,038 +5.2%$540,767 +4.8%
    2023$6,687 +5.5%$516,100 +2.6%
    2022$6,335 +2.2%$502,967 +2.7%
    2021$6,198 +3.1%$489,833 +2.8%
    2020$6,014 -0.3%$476,700
    2019$6,033 -0.6%$476,700
    2018$6,067 -5.6%$476,700 -3.4%
    2017$6,426 +24.9%$493,400 +5.5%
    2016$5,145 $467,700 +5.8%
    2015$5,145 $442,000 +6.2%
    2014$5,145 $416,300
    2013-- $416,300
    2012-- $416,300 -8%
    2011-- $452,730
    2010-- $452,730
    2009-- $452,730 -24.8%
    2008-- $601,640 +14.2%
    2007-- $526,690 +16.6%
    2006-- $451,740 +19.9%
    2005-- $376,790 +16.1%
    2004-- $324,622
    2003-- $324,622 +47.4%
    2002-- $220,290
    2001-- $220,290

    Find assessor info on the county website

    Neighborhood: 20878

    Nearby schools

    GreatSchools rating
    Schools provided by the listing agent
    • Elementary: Diamond
    • Middle: Ridgeview
    • High: Quince Orchard
    • District: Montgomery County Public Schools

    Source: Bright MLS. This data may not be complete. We recommend contacting the local school district to confirm school assignments for this home.

    Get a cash offer in 3 minutes
    Find out how much your home could sell for in as little as 3 minutes with a no-obligation cash offer.
    Estimated market value
    $822,700
    Get a cash offer in 3 minutes
    Find out how much your home could sell for in as little as 3 minutes with a no-obligation cash offer.
    Estimated market value
    $822,700