Here is a lovely Townhouse located in the Belvidere section of Lowell. This unit includes a 1 car garage, 2 bedrooms, 1.5 baths, central air, and a deck to grill on. The main bedroom features a vaulted ceiling with a loft plus storage on the upper level. The main level shines with new hardwood flooring and oak kitchen cabinets. This location provides convenient access to Fort Hill Park, Shedd Park, Commuter Rail and Major Highways. Opportunity to own is knocking!
Sold for $400,000
$400,000
15 Alton St Unit 12, Lowell, MA 01852
2beds
1,383sqft
Condominium, Townhouse
Built in 2005
-- sqft lot
$420,300 Zestimate®
$289/sqft
$2,808 Estimated rent
Home value
$420,300
$399,000 - $441,000
$2,808/mo
Zestimate® history
Owner options
List your home for rent
$2,808/mo
Rent Zestimate®
Find your next renter with Zillow Rental Manager. Plus, with online applications, you can quickly screen prospective tenants – for free.
$2,808/mo
Rent Zestimate®
Refinance and save
$2,720/mo
Est. payment
Refinancing to a lower rate could help reduce your monthly payments and save thousands over the life of the loan.
$2,720/mo
Est. payment
Explore your selling options
Work with a Zillow partner agent
Leverage their expertise and Zillow's premium Showcase listings to get your home seen by more buyers.
Get startedList with your own agent
Get your home in front of millions of buyers by listing it on Zillow.
Learn how to do itSell it yourself
Take full control of how buyers see your home on Zillow by listing For Sale by Owner (FSBO).
List your homeWhat's special
Commuter railCentral airVaulted ceilingNew hardwood flooringOak kitchen cabinets
Zillow last checked:
Listing updated:
Listed by:
Daniel Donoghue 978-618-4273,
Coldwell Banker Realty - Chelmsford 978-256-2560,
Kathleen Donoghue 978-502-6233
Bought with:
Team Lillian Montalto
Lillian Montalto Signature Properties
Source: MLS PIN,MLS#: 73152886
Facts & features
Interior
Bedrooms & bathrooms
- Bedrooms: 2
- Bathrooms: 2
- Full bathrooms: 1
- 1/2 bathrooms: 1
- Main level bathrooms: 1
Primary bedroom
- Features: Flooring - Wall to Wall Carpet, Attic Access, Cable Hookup, High Speed Internet Hookup, Closet - Double, Half Vaulted Ceiling(s)
- Level: Second
- Area: 175.88
- Dimensions: 16.75 x 10.5
Bedroom 2
- Features: Walk-In Closet(s), Flooring - Wall to Wall Carpet, Window(s) - Picture, Cable Hookup, High Speed Internet Hookup
- Level: Second
- Area: 110.25
- Dimensions: 12.25 x 9
Bathroom 1
- Features: Bathroom - Full, Flooring - Stone/Ceramic Tile, Lighting - Sconce
- Level: Second
- Area: 52.42
- Dimensions: 8.5 x 6.17
Bathroom 2
- Features: Bathroom - Half, Flooring - Stone/Ceramic Tile, Lighting - Sconce
- Level: Main,First
- Area: 32.29
- Dimensions: 6.25 x 5.17
Dining room
- Features: Flooring - Hardwood, Deck - Exterior, Exterior Access, Open Floorplan, Slider, Lighting - Overhead
- Level: First
- Area: 74.25
- Dimensions: 8.25 x 9
Kitchen
- Features: Bathroom - Half, Flooring - Hardwood, Countertops - Stone/Granite/Solid, Open Floorplan, Gas Stove, Lighting - Overhead
- Level: Main,First
- Area: 96.75
- Dimensions: 10.75 x 9
Living room
- Features: Flooring - Hardwood, Window(s) - Picture, Cable Hookup
- Level: Main,First
- Area: 222.33
- Dimensions: 19.33 x 11.5
Heating
- Forced Air, Natural Gas
Cooling
- Central Air
Appliances
- Included: Range, Disposal, Microwave, Refrigerator, Dryer
- Laundry: In Unit, Gas Dryer Hookup, Washer Hookup
Features
- Ceiling - Half-Vaulted, Loft, Internet Available - Broadband
- Flooring: Tile, Carpet, Engineered Hardwood, Flooring - Wall to Wall Carpet
- Windows: Insulated Windows
- Has basement: Yes
- Has fireplace: No
- Common walls with other units/homes: 2+ Common Walls
Interior area
- Total structure area: 1,383
- Total interior livable area: 1,383 sqft
Property
Parking
- Total spaces: 2
- Parking features: Under, Garage Door Opener, Off Street, Assigned, Paved
- Attached garage spaces: 1
- Uncovered spaces: 1
Accessibility
- Accessibility features: No
Features
- Patio & porch: Deck - Wood
- Exterior features: Deck - Wood
- Fencing: Security
Details
- Parcel number: 4580763
- Zoning: SMF
Construction
Type & style
- Home type: Townhouse
- Property subtype: Condominium, Townhouse
Materials
- Frame
- Roof: Shingle
Condition
- Year built: 2005
Utilities & green energy
- Electric: Circuit Breakers
- Sewer: Public Sewer
- Water: Public
- Utilities for property: for Gas Range, for Gas Dryer, Washer Hookup
Community & HOA
Community
- Features: Public Transportation, Shopping, Tennis Court(s), Park, Walk/Jog Trails, Medical Facility, Highway Access, Public School, T-Station, University
HOA
- Services included: Insurance, Maintenance Structure, Maintenance Grounds, Snow Removal
- HOA fee: $225 monthly
Location
- Region: Lowell
Financial & listing details
- Price per square foot: $289/sqft
- Tax assessed value: $293,600
- Annual tax amount: $3,647
- Date on market: 12/30/2025
- Listing terms: Contract
Price history
| Date | Event | Price |
|---|---|---|
| 10/12/2023 | Sold | $400,000+0.3%$289/sqft |
Source: MLS PIN #73152886 Report a problem | ||
| 9/8/2023 | Contingent | $399,000$289/sqft |
Source: MLS PIN #73152886 Report a problem | ||
| 8/27/2023 | Listed for sale | $399,000+112.2%$289/sqft |
Source: MLS PIN #73152886 Report a problem | ||
| 8/31/2015 | Sold | $188,000-1.1%$136/sqft |
Source: Public Record Report a problem | ||
| 7/8/2015 | Pending sale | $190,000$137/sqft |
Source: Coldwell Banker Residential Brokerage - Tewksbury #71820643 Report a problem | ||
| 5/14/2015 | Price change | $190,000-2.6%$137/sqft |
Source: Coldwell Banker Residential Brokerage - Tewksbury #71820643 Report a problem | ||
| 4/21/2015 | Listed for sale | $195,000-17%$141/sqft |
Source: Coldwell Banker Residential Brokerage - Tewksbury #71820643 Report a problem | ||
| 6/17/2014 | Listing removed | $1,500$1/sqft |
Source: Coldwell Banker Residential Brokerage - Tewksbury #71680189 Report a problem | ||
| 4/1/2014 | Listed for rent | $1,500$1/sqft |
Source: Coldwell Banker Residential Brokerage - Tewksbury #71652594 Report a problem | ||
| 8/31/2005 | Sold | $234,900$170/sqft |
Source: Public Record Report a problem | ||
Public tax history
| Year | Property taxes | Tax assessment |
|---|---|---|
| 2025 | $4,246 +7.2% | $369,900 +11.2% |
| 2024 | $3,962 +8.6% | $332,700 +13.3% |
| 2023 | $3,647 +11.3% | $293,600 +20.6% |
| 2022 | $3,278 | $243,500 |
| 2021 | $3,278 +1.8% | $243,500 +1% |
| 2020 | $3,220 +12.2% | $241,000 +17.8% |
| 2019 | $2,871 +6.3% | $204,500 +9% |
| 2018 | $2,700 -0.7% | $187,600 +2.9% |
| 2017 | $2,720 +4.5% | $182,300 +6.2% |
| 2016 | $2,603 | $171,700 |
Find assessor info on the county website
Neighborhood: Belvidere
Nearby homes
- $--2 bd1 ba640 sqft73 Park Ave W #2, Lowell, MA 01852Off Market
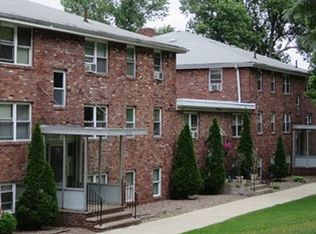
- $--2 bd1 ba640 sqft73 Park Ave W #1, Lowell, MA 01852Off Market

- $--2 bd1 ba640 sqft73 Park Ave W #7, Lowell, MA 01852Off Market
- $--2 bd1 ba640 sqft73 Park Ave W APT 10, Lowell, MA 01852Off Market

- $--2 bd1 ba640 sqft73 Park Ave W APT 6, Lowell, MA 01852Off Market
- $556,9002 bd1 ba-- sqft73 Park Ave W APT 08, Lowell, MA 01852Off Market
- $556,9002 bd1 ba-- sqft73 Park Ave W APT 4, Lowell, MA 01852Off Market
- $3,410,90047 bd25 ba18k sqft61 Park Ave W, Lowell, MA 01852Off Market
Nearby schools
GreatSchools rating
- 7/10Moody Elementary SchoolGrades: PK-4Distance: 0.2 mi
- 6/10Pyne Arts Magnet SchoolGrades: PK-8Distance: 0.7 mi
- NALeblanc Therapeutic Day SchoolGrades: 9-12Distance: 0.6 mi
Schools provided by the listing agent
- Elementary: Moody
- Middle: Butler
- High: Lhs
Source: MLS PIN. This data may not be complete. We recommend contacting the local school district to confirm school assignments for this home.
Get a cash offer in 3 minutes
Find out how much your home could sell for in as little as 3 minutes with a no-obligation cash offer.
Estimated market value
$420,300
Get a cash offer in 3 minutes
Find out how much your home could sell for in as little as 3 minutes with a no-obligation cash offer.
Estimated market value
$420,300
- Massachusetts
- Middlesex County
- Lowell
- 01852
- Belvidere
- 15 Alton St Unit 12
Nearby cities
Nearby neighborhoods
Nearby zip codes
Other Lowell Topics
