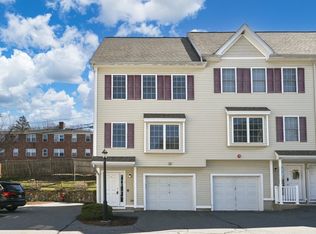
Pride of ownership shows in the spectacular end unit Townhouse at the Fort Hill Condos. All built in 2005, this unit had a makeover sometime around 2018. Beautiful, well-kept and well-maintained hardwood floors throughout the first floor. Berber style carpet through-out the upstairs bedroom areas. Everything seems to be in mint condition. Heating and central air units were preplaced in 2022, hot water heater replaced in 2022. The loft offers a bonus sleep area if needed. The space behind the loft has been converted to a long walk in closet, plus still offers a storage area. The location is perfect for commuters, UML and the train station. Newer quarts counter tops in the kitchen. Stackable washer and dryer tucked in the 2nd floor closet. This unit offers everything for easy living. Nothing to do accept move in.
Sold for $390,000
$390,000
15 Alton St Unit 16, Lowell, MA 01852
2beds
1,155sqft
Condominium, Townhouse
Built in 2005
-- sqft lot
$398,800 Zestimate®
$338/sqft
$2,453 Estimated rent
Home value
$398,800
$367,000 - $431,000
$2,453/mo
Zestimate® history
Owner options
List your home for rent
$2,453/mo
Rent Zestimate®
Find your next renter with Zillow Rental Manager. Plus, with online applications, you can quickly screen prospective tenants – for free.
$2,453/mo
Rent Zestimate®
Refinance and save
$2,836/mo
Est. payment
Refinancing to a lower rate could help reduce your monthly payments and save thousands over the life of the loan.
$2,836/mo
Est. payment
Explore your selling options
Work with a Zillow partner agent
Leverage their expertise and Zillow's premium Showcase listings to get your home seen by more buyers.
Get startedList with your own agent
Get your home in front of millions of buyers by listing it on Zillow.
Learn how to do itSell it yourself
Take full control of how buyers see your home on Zillow by listing For Sale by Owner (FSBO).
List your homeWhat's special
Storage areaHardwood floorsStackable washer and dryerBerber style carpet
Zillow last checked:
Listing updated:
Listed by:
Alcina Buckley 978-319-2767,
Premier Properties 978-319-2767
Bought with:
Paul White
Keller Williams Realty Signature Properties
Source: MLS PIN,MLS#: 73380208
Facts & features
Interior
Bedrooms & bathrooms
- Bedrooms: 2
- Bathrooms: 2
- Full bathrooms: 1
- 1/2 bathrooms: 1
Primary bedroom
- Features: Cathedral Ceiling(s), Closet, Flooring - Wall to Wall Carpet, Remodeled
- Level: Second
Bedroom 2
- Features: Flooring - Wall to Wall Carpet, Remodeled
- Level: Second
Primary bathroom
- Features: No
Bathroom 1
- Features: Bathroom - Full, Bathroom - Tiled With Tub, Closet - Linen, Remodeled
- Level: Second
Bathroom 2
- Features: Bathroom - Half, Closet
- Level: First
Dining room
- Features: Closet, Flooring - Hardwood, Balcony / Deck, Deck - Exterior, Exterior Access, Open Floorplan, Remodeled, Slider
- Level: Main,First
Kitchen
- Features: Bathroom - Half, Closet, Flooring - Hardwood, Dining Area, Balcony / Deck, Countertops - Stone/Granite/Solid, Countertops - Upgraded, Cabinets - Upgraded, Open Floorplan, Recessed Lighting, Remodeled, Stainless Steel Appliances, Gas Stove
- Level: Main,First
Living room
- Features: Flooring - Hardwood, Open Floorplan, Remodeled
- Level: Main,First
Heating
- Central, Forced Air
Cooling
- Central Air
Appliances
- Included: Range, Dishwasher, Microwave, Refrigerator
- Laundry: Second Floor, In Unit
Features
- Closet, Bonus Room
- Flooring: Tile, Carpet, Hardwood, Flooring - Wall to Wall Carpet
- Doors: Insulated Doors
- Windows: Insulated Windows
- Has basement: Yes
- Has fireplace: No
- Common walls with other units/homes: End Unit
Interior area
- Total structure area: 1,155
- Total interior livable area: 1,155 sqft
- Finished area above ground: 1,155
Property
Parking
- Total spaces: 3
- Parking features: Attached, Under, Garage Door Opener, Storage, Off Street, Assigned, Deeded, Paved
- Attached garage spaces: 1
- Uncovered spaces: 2
Features
- Patio & porch: Porch, Deck - Wood
- Exterior features: Porch, Deck - Wood, Professional Landscaping
Details
- Parcel number: 4596075
- Zoning: SMF
Construction
Type & style
- Home type: Townhouse
- Property subtype: Condominium, Townhouse
Materials
- Frame
- Roof: Shingle
Condition
- Updated/Remodeled
- Year built: 2005
Utilities & green energy
- Electric: Circuit Breakers, 100 Amp Service
- Sewer: Public Sewer
- Water: Public
Community & HOA
Community
- Features: Public Transportation, Shopping, Tennis Court(s), Park, Golf, Medical Facility, Laundromat, Highway Access, House of Worship, Private School, Public School, T-Station, University
HOA
- Services included: Insurance, Maintenance Structure, Road Maintenance, Maintenance Grounds, Snow Removal, Trash
- HOA fee: $280 monthly
Location
- Region: Lowell
Financial & listing details
- Price per square foot: $338/sqft
- Tax assessed value: $370,000
- Annual tax amount: $4,248
- Date on market: 10/17/2025
Price history
| Date | Event | Price |
|---|---|---|
| 10/3/2025 | Sold | $390,000-4.9%$338/sqft |
Source: MLS PIN #73380208 Report a problem | ||
| 8/25/2025 | Contingent | $409,900$355/sqft |
Source: MLS PIN #73380208 Report a problem | ||
| 8/13/2025 | Price change | $409,900-2.4%$355/sqft |
Source: MLS PIN #73380208 Report a problem | ||
| 6/27/2025 | Price change | $419,900-2.3%$364/sqft |
Source: MLS PIN #73380208 Report a problem | ||
| 5/27/2025 | Listed for sale | $429,900+59.3%$372/sqft |
Source: MLS PIN #73380208 Report a problem | ||
| 12/5/2018 | Sold | $269,900$234/sqft |
Source: Public Record Report a problem | ||
| 11/6/2018 | Pending sale | $269,900$234/sqft |
Source: Merrimack Realty Group #72418169 Report a problem | ||
| 10/31/2018 | Listed for sale | $269,900+51.6%$234/sqft |
Source: Merrimack Realty Group #72418169 Report a problem | ||
| 8/23/2018 | Sold | $178,000+7.6%$154/sqft |
Source: Public Record Report a problem | ||
| 7/25/2018 | Pending sale | $165,400$143/sqft |
Source: Keller Williams Realty #72357550 Report a problem | ||
| 7/6/2018 | Listed for sale | $165,400-7.3%$143/sqft |
Source: Keller Williams Realty #72357550 Report a problem | ||
| 3/12/2018 | Sold | $178,500-27.1%$155/sqft |
Source: Public Record Report a problem | ||
| 12/1/2005 | Sold | $244,900$212/sqft |
Source: Public Record Report a problem | ||
Public tax history
| Year | Property taxes | Tax assessment |
|---|---|---|
| 2025 | $4,248 +7.2% | $370,000 +11.2% |
| 2024 | $3,962 +8.6% | $332,700 +13.3% |
| 2023 | $3,647 +11.2% | $293,600 +20.5% |
| 2022 | $3,280 | $243,700 |
| 2021 | $3,280 +1.8% | $243,700 +1% |
| 2020 | $3,222 +12.1% | $241,200 +17.8% |
| 2019 | $2,874 +6.4% | $204,700 +9% |
| 2018 | $2,702 -0.7% | $187,800 +3% |
| 2017 | $2,721 +4.5% | $182,400 +6.2% |
| 2016 | $2,604 | $171,800 |
Find assessor info on the county website
Neighborhood: Belvidere
Nearby homes
- $430,0002 bd2 ba1.1k sqft15 Alton St UNIT 9, Lowell, MA 01852Sold
- $415,0002 bd2 ba1.1k sqft15 Alton St UNIT 10, Lowell, MA 01852Sold

- $405,0002 bd2 ba1.2k sqft15 Alton St UNIT 6, Lowell, MA 01852Sold

- $388,400-- bd-- ba-- sqft82 Waldo St UNIT F, Lowel, MA 01852Off Market
- $--2 bd1 ba1k sqft2BD With Washer Dryer #2, Lowell, MA 01852Off Market
- $392,9002 bd2 ba1.1k sqft15 Alton St UNIT 7, Lowell, MA 01852Off Market
- $414,2002 bd1 ba1k sqft15 Alton St UNIT 1, Lowell, MA 01852Off Market
- $407,2002 bd1 ba1.1k sqft15 Alton St UNIT 15, Lowell, MA 01852Off Market
Nearby schools
GreatSchools rating
- 7/10Moody Elementary SchoolGrades: PK-4Distance: 0.2 mi
- 5/10Rogers STEM AcademyGrades: K-8Distance: 0.7 mi
- NALeblanc Therapeutic Day SchoolGrades: 9-12Distance: 0.7 mi
Get a cash offer in 3 minutes
Find out how much your home could sell for in as little as 3 minutes with a no-obligation cash offer.
Estimated market value
$398,800
Get a cash offer in 3 minutes
Find out how much your home could sell for in as little as 3 minutes with a no-obligation cash offer.
Estimated market value
$398,800
- Massachusetts
- Middlesex County
- Lowell
- 01852
- Belvidere
- 15 Alton St Unit 16
