Skip main navigation
Sold for $830,000
  • $830,000

    15 Alyssum Dr, Amherst, MA 01002

    4beds
    3,388sqft
    Single Family Residence
    Built in 1984
    0.79 Acres Lot
    $906,200 Zestimate®
    $245/sqft
    $4,277 Estimated rent

    Home value

    $906,200

    $861,000 - $961,000

    $4,277/mo

    Zestimate® history
    Loading
    Loading...

    Owner options

    List your home for rent

    $4,277/mo

    Rent Zestimate®

    Find your next renter with Zillow Rental Manager. Plus, with online applications, you can quickly screen prospective tenants – for free.

    Learn more

    $4,277/mo

    Rent Zestimate®

    Refinance and save

    $5,524/mo

    Est. payment

    Refinancing to a lower rate could help reduce your monthly payments and save thousands over the life of the loan.

    See today's rates

    $5,524/mo

    Est. payment

    Explore your selling options

    Work with a Zillow partner agent

    Leverage their expertise and Zillow's premium Showcase listings to get your home seen by more buyers.

    Get started

    List with your own agent

    Get your home in front of millions of buyers by listing it on Zillow.

    Learn how to do it

    Sell it yourself

    Take full control of how buyers see your home on Zillow by listing For Sale by Owner (FSBO).

    List your home

    What's special

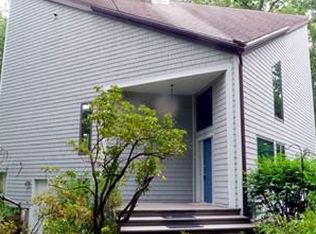
    This impeccably maintained solar-powered home in Amherst Woods, on a cul-de-sac, boasts ample space both indoors & outdoors. The kitchen features a center island, induction cooktop, Sub-Zero refrigerator, tons of storage & lovely built-in shelving. Adjacent to the kitchen is an enormous 30x18 great room, flanked by French doors - one leading to a charming Knot Garden, the other to a secluded patio. Beyond the dining room (which currently serves as a playroom) and a half-bath, lies a sophisticated living room w fireplace & beautiful hardwood floors, which adorn most of the home. Upstairs are three spacious bedrooms, a full bathroom, and a sizeable primary-suite with a full bathroom w double vanity, and a walk-in closet. The basement, ideal for finishing, currently functions as a workshop and storage area. The property boasts expansive, well-established gardens and landscaping, complete with a diverse array of plants, cold frames for growing, and multiple sheds for storage.

    Zillow last checked:

    Listing updated:

    Listed by:

    Matthew Crowner 413-687-2103,

    William Raveis R.E. & Home Services 413-549-3700

    Bought with:

    Carol Bolduc

    Coldwell Banker Community REALTORS®

    Source: MLS PIN,MLS#: 73221839

    Facts & features

    Interior

    Bedrooms & bathrooms
    • Bedrooms: 4
    • Bathrooms: 3
    • Full bathrooms: 2
    • 1/2 bathrooms: 1
    • Main level bathrooms: 1
    Primary bedroom
    • Features: Bathroom - Full, Bathroom - Double Vanity/Sink, Ceiling Fan(s), Closet - Linen, Walk-In Closet(s), Closet, Flooring - Hardwood, Flooring - Vinyl, Recessed Lighting, Lighting - Overhead
    • Level: Second
    Bedroom 2
    • Features: Closet, Flooring - Hardwood
    • Level: Second
    Bedroom 3
    • Features: Closet, Flooring - Hardwood
    • Level: Second
    Bedroom 4
    • Features: Closet, Flooring - Hardwood
    • Level: Second
    Primary bathroom
    • Features: Yes
    Bathroom 1
    • Features: Bathroom - Half, Flooring - Stone/Ceramic Tile, Countertops - Stone/Granite/Solid, Lighting - Sconce
    • Level: Main,First
    Bathroom 2
    • Features: Bathroom - Full, Bathroom - Tiled With Tub & Shower, Flooring - Vinyl, Countertops - Stone/Granite/Solid
    • Level: Second
    Bathroom 3
    • Features: Bathroom - Full, Bathroom - Double Vanity/Sink, Bathroom - Tiled With Shower Stall, Flooring - Vinyl, Countertops - Stone/Granite/Solid, Recessed Lighting, Lighting - Overhead
    • Level: Second
    Dining room
    • Features: Flooring - Hardwood, Chair Rail, Lighting - Pendant
    • Level: Main,First
    Family room
    • Features: Flooring - Vinyl, French Doors, Exterior Access, Open Floorplan, Recessed Lighting
    • Level: Main,First
    Kitchen
    • Features: Flooring - Vinyl, Dining Area, Kitchen Island, Breakfast Bar / Nook, Open Floorplan, Recessed Lighting, Stainless Steel Appliances, Lighting - Pendant, Lighting - Overhead
    • Level: Main,First
    Living room
    • Features: Flooring - Hardwood, Exterior Access, Recessed Lighting
    • Level: Main,First
    Heating
    • Forced Air, Electric Baseboard, Oil, Hydro Air
    Cooling
    • Central Air, Dual
    Appliances
    • Included: Water Heater, Oven, Dishwasher, Microwave, Refrigerator, Washer, Dryer, Cooktop
    • Laundry: Flooring - Hardwood, Main Level, Electric Dryer Hookup, Washer Hookup, First Floor
    Features
    • Internet Available - Broadband
    • Flooring: Tile, Vinyl, Hardwood
    • Doors: French Doors
    • Windows: Storm Window(s), Screens
    • Basement: Full,Interior Entry,Bulkhead,Sump Pump,Radon Remediation System,Concrete,Unfinished
    • Number of fireplaces: 1
    • Fireplace features: Living Room
    Interior area
    • Total structure area: 3,388
    • Total interior livable area: 3,388 sqft

    Property

    Parking
    • Total spaces: 6
    • Parking features: Attached, Garage Door Opener, Storage, Paved Drive, Off Street, Driveway, Paved
    • Attached garage spaces: 2
    • Uncovered spaces: 4
    Accessibility
    • Accessibility features: No
    Features
    • Patio & porch: Patio
    • Exterior features: Patio, Rain Gutters, Storage, Screens, Fruit Trees, Garden
    • Frontage length: 150.00
    Lot
    • Size: 0.79 Acres
    • Features: Cul-De-Sac
    Details
    • Parcel number: M:0021D B:0000 L:0009,3012431
    • Zoning: RES

    Construction

    Type & style
    • Home type: SingleFamily
    • Architectural style: Colonial
    • Property subtype: Single Family Residence
    Materials
    • Frame
    • Foundation: Concrete Perimeter
    • Roof: Shingle
    Condition
    • Year built: 1984

    Utilities & green energy

    • Electric: Circuit Breakers, 200+ Amp Service
    • Sewer: Private Sewer
    • Water: Public
    • Utilities for property: for Electric Oven, for Electric Dryer, Washer Hookup

    Community & neighborhood

    Community
    • Community features: Public Transportation, Shopping, Walk/Jog Trails, Medical Facility, Bike Path, Conservation Area, Private School, Public School, University
    Location
    • Region: Amherst

    HOA & financial

    HOA
    • Has HOA: Yes
    • HOA fee: $150 annually

    Other

    Other facts
    • Road surface type: Paved

    Price history

    DateEventPrice
    5/31/2024Sold$830,000+4.4%$245/sqft
    Source: MLS PIN #73221839 Report a problem
    4/16/2024Pending sale$795,000$235/sqft
    Source: William Raveis Real Estate, Mortgage & Insurance #73221839 Report a problem
    4/16/2024Contingent$795,000$235/sqft
    Source: MLS PIN #73221839 Report a problem
    4/9/2024Listed for sale$795,000+63.9%$235/sqft
    Source: MLS PIN #73221839 Report a problem
    8/19/2015Sold$485,000-9.9%$143/sqft
    Source: Public Record Report a problem
    6/25/2015Pending sale$538,000$159/sqft
    Source: Jones Group REALTORS� #71714240 Report a problem
    5/8/2015Price change$538,000-1.8%$159/sqft
    Source: Jones Group REALTORS� #71714240 Report a problem
    3/23/2015Price change$548,000-5.4%$162/sqft
    Source: Jones Group REALTORS� #71714240 Report a problem
    7/15/2014Listed for sale$579,000+172.5%$171/sqft
    Source: Jones Group REALTORS� #71714240 Report a problem
    7/15/1991Sold$212,500$63/sqft
    Source: Public Record Report a problem

    Public tax history

    YearProperty taxesTax assessment
    2025$13,400 +2.4%$746,500 +5.6%
    2024$13,081 +3.6%$706,700 +12.5%
    2023$12,629 +4.4%$628,300 +10.5%
    2022$12,096 +5.1%$568,700 +7.8%
    2021$11,512 +2.3%$527,600
    2020$11,248 +4.1%$527,600 +6.5%
    2019$10,804 +3.1%$495,600
    2018$10,477 -0.8%$495,600 +2.5%
    2017$10,559 +2.9%$483,700
    2016$10,264 -4.3%$483,700 -7.4%
    2015$10,728 +1.6%$522,300 +3.7%
    2014$10,563 +2.9%$503,700
    2013$10,270 +3.3%$503,700
    2012$9,943 +1.1%$503,700 -6.8%
    2011$9,832 +6.9%$540,200 -0.4%
    2010$9,194 +5.5%$542,400 -1.5%
    2009$8,714 -0.6%$550,800 +0.7%
    2008$8,766 +2.2%$547,200
    2007$8,580 +4.1%$547,200
    2006$8,241 +5.7%$547,200 +17.2%
    2005$7,794 +6.4%$467,000 +11%
    2004$7,322 +3.1%$420,800 +1.4%
    2003$7,102 +9.3%$415,100 +21.3%
    2002$6,500 +28.3%$342,100 +23.8%
    1997$5,067 $276,300

    Find assessor info on the county website

    Neighborhood: 01002

    Nearby schools

    GreatSchools rating
    Schools provided by the listing agent
    • Middle: Arms
    • High: Arhs

    Source: MLS PIN. This data may not be complete. We recommend contacting the local school district to confirm school assignments for this home.

    Get pre-qualified for a loan
    At Zillow Home Loans, we can pre-qualify you in as little as 5 minutes with no impact to your credit score.

    An equal housing lender. NMLS #10287.

    Sell for more on Zillow
    Get a Zillow Showcase℠ listing at no additional cost and you could sell for .
    $906,200
    2% more
    +$18,124
    With Zillow Showcase(estimated)
    $924,324