Welcome Home to highly desirable Ken Caryl Valley. This beautifully updated traditional 5-bedroom, 5-bath home is perfectly situated adjacent to open space, offering stunning views and a serene atmosphere.
From the moment you step inside, you will be greeted with natural light and views from almost every room. The open floor plan seamlessly connects the living, dining, family room, and kitchen areas, making it an ideal space for family living and entertaining. Large windows and thoughtfully designed spaces ensure that the beauty of the outdoors is always within sight.
The spacious eat-in kitchen offers double ovens, a large walk-in pantry, a gas stovetop, and a Sub-Zero refrigerator with ample counter space and an island perfect for casual dining. There's also a large laundry/mud room that comes with a separate entrance and a dog door.
The home's upper level features a versatile loft area, perfect for a home office or additional relaxation space. The primary bedroom serves as a luxurious retreat, complete with a grand bathroom with a soaking tub, dual vanities, and two walk-in closets. Three generously sized bedrooms and two well-appointed bathrooms also provide ample space for family and guests.
The amazing basement of this home offers a huge wow factor. It features a dedicated craft/hobby room; Fitness enthusiasts will appreciate the well-appointed gym, while the recreation room, complete with a cozy gas fireplace and a wet bar, is ideal for hosting gatherings or enjoying quiet evenings. Additionally, the basement includes a spacious guest bedroom and a 3/4 bath with a luxurious steam shower.
The outdoor space is a tranquil retreat, featuring a spacious deck, breathtaking panoramic views, and a sheltered dining area.
3 Car Garage~New Garage Doors~South Facing Flat Driveway~Front Porch~Tile Roof~Updated Insulation~Custom Balusters.
Amenities include 3 Pools, Parks, Trails, Tennis and Pickleball Courts, and an equestrian center.
Sold for $1,710,000
$1,710,000
15 Amaranth Drive, Littleton, CO 80127
5beds
5,100sqft
Single Family Residence
Built in 1991
9,583 Square Feet Lot
$1,717,700 Zestimate®
$335/sqft
$5,592 Estimated rent
Home value
$1,717,700
$1.60M - $1.87M
$5,592/mo
Zestimate® history
Owner options
List your home for rent
$5,592/mo
Rent Zestimate®
Find your next renter with Zillow Rental Manager. Plus, with online applications, you can quickly screen prospective tenants – for free.
$5,592/mo
Rent Zestimate®
Refinance and save
$10,663/mo
Est. payment
Refinancing to a lower rate could help reduce your monthly payments and save thousands over the life of the loan.
$10,663/mo
Est. payment
Explore your selling options
Work with a Zillow partner agent
Leverage their expertise and Zillow's premium Showcase listings to get your home seen by more buyers.
Get startedList with your own agent
Get your home in front of millions of buyers by listing it on Zillow.
Learn how to do itSell it yourself
Take full control of how buyers see your home on Zillow by listing For Sale by Owner (FSBO).
List your homeWhat's special
Zillow last checked:
Listing updated:
Listed by:
Eva Stadelmaier 303-619-4880,
RE/MAX Professionals
Bought with:
Jenna McMenaman, 100084571
Madison & Company Properties
Source: REcolorado as distributed by MLS GRID,MLS#: 9758388
Facts & features
Interior
Bedrooms & bathrooms
- Bedrooms: 5
- Bathrooms: 5
- Full bathrooms: 1
- 3/4 bathrooms: 3
- 1/2 bathrooms: 1
- Main level bathrooms: 1
Primary bedroom
- Description: Views~reading Nook~two Closets~ceiling Fan~hardwood Floors
- Level: Upper
Bedroom
- Description: Spacious~new Carpet
- Level: Basement
Bedroom
- Description: Hardwood Floors~custom Shutters
- Level: Upper
Bedroom
- Description: Ceiling Fan~walk-In Closet~custom Shutters
- Level: Upper
Bedroom
- Description: Ensuite~ceiling Fan~walk-In Closet~custom Shutters
- Level: Upper
Primary bathroom
- Description: Luxurious Shower~two Separate Sinks~make Up Bureau
- Level: Upper
Bathroom
- Description: Updated
- Level: Main
Bathroom
- Description: Steam Shower
- Level: Basement
Bathroom
- Description: Jack And Jill~updated
- Level: Upper
Bathroom
- Description: Updated~ensuite
- Level: Upper
Bonus room
- Description: Craft/Hobby Room~large Storage Area
- Level: Basement
Dining room
- Description: Views~hardwood Floors~crown Molding
- Level: Main
Family room
- Description: Vaulted Ceilings~hardwood Floors~ceiling Fan~views
- Level: Main
Family room
- Description: Wet Bar~gas Fireplace~wine Closet~beverage Refrigerator
- Level: Basement
Gym
- Description: Built-In Cabinets
- Level: Basement
Kitchen
- Description: Walk-In Pantry~breakfast Bar~double Oven~gas Stovetop~sub-Zero Refrigerator
- Level: Main
Laundry
- Description: Dog Door To The Exterior~many Cabinets
- Level: Main
Living room
- Description: Hardwood Floors~2 Story
- Level: Main
Loft
- Level: Upper
Office
- Description: Wainscoting~custom Shutters
- Level: Main
Heating
- Forced Air
Cooling
- Attic Fan, Central Air
Appliances
- Included: Dishwasher, Disposal, Double Oven, Down Draft, Refrigerator, Wine Cooler
Features
- Ceiling Fan(s), Eat-in Kitchen, Entrance Foyer, Five Piece Bath, Granite Counters, High Ceilings, Kitchen Island, Open Floorplan, Pantry, Primary Suite, Radon Mitigation System, Smoke Free, Vaulted Ceiling(s), Walk-In Closet(s), Wet Bar
- Flooring: Carpet, Tile
- Windows: Window Coverings, Window Treatments
- Basement: Finished
- Number of fireplaces: 3
- Fireplace features: Basement
- Common walls with other units/homes: No Common Walls
Interior area
- Total structure area: 5,100
- Total interior livable area: 5,100 sqft
- Finished area above ground: 3,512
- Finished area below ground: 1,488
Property
Parking
- Total spaces: 3
- Parking features: Oversized
- Attached garage spaces: 3
Features
- Levels: Two
- Stories: 2
- Patio & porch: Covered, Deck, Patio
- Exterior features: Lighting, Private Yard
- Fencing: Partial
- Has view: Yes
- View description: Mountain(s)
Lot
- Size: 9,583 Square Feet
- Features: Irrigated, Landscaped, Open Space, Sloped, Sprinklers In Front, Sprinklers In Rear
Details
- Parcel number: 406513
- Zoning: P-D
- Special conditions: Standard
Construction
Type & style
- Home type: SingleFamily
- Architectural style: Traditional
- Property subtype: Single Family Residence
Materials
- Brick, Frame
- Foundation: Slab
- Roof: Concrete
Condition
- Updated/Remodeled
- Year built: 1991
Utilities & green energy
- Sewer: Public Sewer
- Water: Public
Community & HOA
Community
- Security: Carbon Monoxide Detector(s), Radon Detector, Smoke Detector(s), Video Doorbell
- Subdivision: Ken Caryl
HOA
- Has HOA: Yes
- Amenities included: Clubhouse, Fitness Center, Park, Playground, Pool, Tennis Court(s), Trail(s)
- Services included: Recycling, Trash
- HOA fee: $78 monthly
- HOA name: Ken Caryl Ranch
- HOA phone: 303-979-1876
Location
- Region: Littleton
Financial & listing details
- Price per square foot: $335/sqft
- Tax assessed value: $1,383,278
- Annual tax amount: $8,693
- Date on market: 2/12/2025
- Listing terms: Cash,Conventional,Jumbo,VA Loan
- Exclusions: Tbd
- Ownership: Individual
- Road surface type: Paved
Price history
| Date | Event | Price |
|---|---|---|
| 3/3/2025 | Sold | $1,710,000+2.1%$335/sqft |
Source:  REcolorado as distributed by MLS GRID #9758388 Report a problem REcolorado as distributed by MLS GRID #9758388 Report a problem | ||
| 2/18/2025 | Pending sale | $1,675,000$328/sqft |
Source: REcolorado as distributed by MLS GRID #9758388 Report a problem | ||
| 2/17/2025 | Listed for sale | $1,675,000+280.7%$328/sqft |
Source: REcolorado as distributed by MLS GRID #9758388 Report a problem | ||
| 9/25/1998 | Sold | $440,000$86/sqft |
Source: Public Record Report a problem | ||
Public tax history
| Year | Property taxes | Tax assessment |
|---|---|---|
| 2025 | $8,424 -3.1% | $86,455 +6.5% |
| 2024 | $8,693 +19.5% | $81,199 |
| 2023 | $7,273 -1.5% | $81,199 +22.2% |
| 2022 | $7,384 +15.2% | $66,439 -2.8% |
| 2021 | $6,412 | $68,350 +14.8% |
| 2020 | $6,412 +1.2% | $59,541 |
| 2019 | $6,335 +10.3% | $59,541 +14.3% |
| 2018 | $5,742 | $52,114 |
| 2017 | $5,742 -1.7% | $52,114 -2.4% |
| 2016 | $5,843 | $53,389 |
| 2015 | $5,843 +4% | $53,389 +9.2% |
| 2014 | $5,620 +7.5% | $48,911 |
| 2013 | $5,230 +1.8% | $48,911 +0.8% |
| 2012 | $5,138 -4.5% | $48,519 |
| 2011 | $5,379 +0.2% | $48,519 -5% |
| 2010 | $5,368 +3% | $51,050 |
| 2009 | $5,214 +2.9% | $51,050 +3.3% |
| 2008 | $5,065 +16.5% | $49,420 |
| 2007 | $4,350 +2% | $49,420 +19.2% |
| 2006 | $4,265 -8.8% | $41,450 -7% |
| 2005 | $4,675 +9% | $44,580 |
| 2004 | $4,288 +2.8% | $44,580 |
| 2003 | $4,172 -6.1% | $44,580 +6.9% |
| 2002 | $4,440 +11% | $41,720 +19.9% |
| 2001 | $4,001 -4% | $34,810 |
| 2000 | $4,170 | $34,810 |
Find assessor info on the county website
Neighborhood: 80127
Nearby homes
- $1,337,4004 bd3 ba3.1k sqft13 Amaranth Dr, Littleton, CO 80127Off Market
- $1,401,9004 bd3 ba3.4k sqft17 Amaranth Dr, Littleton, CO 80127Off Market
- $1,332,5004 bd4 ba3.5k sqft11 Amaranth Dr, Littleton, CO 80127Off Market
- $1,270,2005 bd4 ba4.2k sqft1 Blue Flax, Littleton, CO 80127Off Market
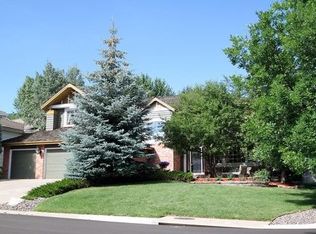
- $1,741,2305 bd5 ba5.1k sqft19 Amaranth Dr, Littleton, CO 80127Sold
- $1,187,8004 bd3 ba2.8k sqft18 Amaranth Dr, Littleton, CO 80127Off Market
- $1,403,8005 bd5 ba3.5k sqft2 Blue Flax, Littleton, CO 80127Off Market
- $1,487,0005 bd5 ba4.8k sqft9 Amaranth Dr, Littleton, CO 80127Sold
Nearby schools
GreatSchools rating
- 8/10Bradford Intermediate SchoolGrades: 5-8Distance: 0.4 mi
- 10/10Chatfield High SchoolGrades: 9-12Distance: 2 mi
- 7/10Bradford Primary SchoolGrades: K-4Distance: 0.5 mi
Schools provided by the listing agent
- Elementary: Bradford
- Middle: Bradford
- High: Chatfield
- District: Jefferson County R-1
Source: REcolorado as distributed by MLS GRID. This data may not be complete. We recommend contacting the local school district to confirm school assignments for this home.
Get a cash offer in 3 minutes
Find out how much your home could sell for in as little as 3 minutes with a no-obligation cash offer.
Estimated market value
$1,717,700
Get a cash offer in 3 minutes
Find out how much your home could sell for in as little as 3 minutes with a no-obligation cash offer.
Estimated market value
$1,717,700
- Colorado
- Jefferson County
- Littleton
- 80127
- 15 Amaranth Drive
