More space than you'd guess in this Haverhill Ranch with finished basement. This updated 3-bedroom/2 bath home deserves a look! Clean, bright kitchen with a classic-meets-updated feel, has added cabinetry and countertops for lots of storage and prep space. A screened-in 3-season porch blends indoor comfort with outdoor breezes—your own quiet retreat for morning coffee or evening unwinding. The attached deck overlooks a spacious, tree-lined backyard for grilling and dining al fresco. Downstairs is where this home really surprises. The finished lower level features thoughtfully designed spaces for use as a family room and a game room or home gym, plus a separate study or hobby room, a second bathroom, and a dedicated laundry area. Whether you need a home office, a playroom, a workout space, or all three, this layout adapts to your lifestyle. The 1/3 acre lot provides plenty of space for outdoor enjoyment and potential enhancements. Easy highway access and a short drive to the Seacoast when you need an escape. Move-in ready, and priced to move fast!
Sold for $540,000
$540,000
15 Amesbury St, Haverhill, MA 01830
3beds
1,734sqft
Single Family Residence
Built in 1993
0.34 Acres Lot
$541,200 Zestimate®
$311/sqft
$2,686 Estimated rent
Home value
$541,200
$514,000 - $568,000
$2,686/mo
Zestimate® history
Owner options
List your home for rent
$2,686/mo
Rent Zestimate®
Find your next renter with Zillow Rental Manager. Plus, with online applications, you can quickly screen prospective tenants – for free.
$2,686/mo
Rent Zestimate®
Refinance and save
$3,549/mo
Est. payment
Refinancing to a lower rate could help reduce your monthly payments and save thousands over the life of the loan.
$3,549/mo
Est. payment
Explore your selling options
Work with a Zillow partner agent
Leverage their expertise and Zillow's premium Showcase listings to get your home seen by more buyers.
Get startedList with your own agent
Get your home in front of millions of buyers by listing it on Zillow.
Learn how to do itSell it yourself
Take full control of how buyers see your home on Zillow by listing For Sale by Owner (FSBO).
List your homeWhat's special
Attached deckFamily roomDedicated laundry areaSpacious tree-lined backyardClean bright kitchenFinished lower levelSecond bathroom
Zillow last checked:
Listing updated:
Listed by:
Laurie Malonson 508-574-4654,
Keller Williams Realty 978-475-2111
Bought with:
Lisa Yeastedt
RE/MAX Bentley's
Source: MLS PIN,MLS#: 73558349
Facts & features
Interior
Bedrooms & bathrooms
- Bedrooms: 3
- Bathrooms: 2
- Full bathrooms: 2
- Main level bathrooms: 1
- Main level bedrooms: 3
Primary bedroom
- Features: Closet, Flooring - Hardwood, Window(s) - Bay/Bow/Box, Lighting - Overhead
- Level: Main,First
- Area: 143.75
- Dimensions: 12.5 x 11.5
Bedroom 2
- Features: Ceiling Fan(s), Closet, Window(s) - Bay/Bow/Box, Lighting - Overhead
- Level: Main,First
- Area: 94.5
- Dimensions: 10.5 x 9
Bedroom 3
- Features: Closet/Cabinets - Custom Built, Flooring - Hardwood, Window(s) - Bay/Bow/Box, Lighting - Overhead
- Level: Main,First
- Area: 105
- Dimensions: 10.5 x 10
Primary bathroom
- Features: No
Bathroom 1
- Features: Bathroom - Full, Bathroom - With Tub & Shower, Closet, Flooring - Stone/Ceramic Tile, Window(s) - Bay/Bow/Box
- Level: Main,First
Bathroom 2
- Features: Bathroom - 3/4, Flooring - Stone/Ceramic Tile
- Level: Basement
Family room
- Features: Flooring - Vinyl, Recessed Lighting, Decorative Molding
- Level: Basement
- Area: 180
- Dimensions: 15 x 12
Kitchen
- Features: Flooring - Hardwood, Window(s) - Bay/Bow/Box, Open Floorplan, Recessed Lighting, Peninsula
- Level: Main,First
Living room
- Features: Closet, Flooring - Hardwood, Window(s) - Bay/Bow/Box, Window(s) - Picture, Open Floorplan
- Level: Main,First
- Area: 201.5
- Dimensions: 15.5 x 13
Heating
- Baseboard, Natural Gas
Cooling
- Window Unit(s)
Appliances
- Included: Gas Water Heater, Tankless Water Heater, Range, Dishwasher, Microwave, Refrigerator
- Laundry: Electric Dryer Hookup, Washer Hookup, In Basement, Gas Dryer Hookup
Features
- Recessed Lighting, Decorative Molding, Ceiling Fan(s), Lighting - Overhead, Bonus Room, Game Room, Finish - Sheetrock
- Flooring: Wood, Tile, Hardwood, Flooring - Vinyl, Flooring - Wall to Wall Carpet
- Doors: Insulated Doors
- Windows: Bay/Bow/Box, Insulated Windows
- Basement: Full,Partially Finished,Walk-Out Access,Interior Entry
- Has fireplace: No
Interior area
- Total structure area: 1,734
- Total interior livable area: 1,734 sqft
- Finished area above ground: 977
- Finished area below ground: 757
Property
Parking
- Total spaces: 4
- Parking features: Paved Drive, Off Street, Paved
- Garage spaces: 1
- Uncovered spaces: 3
Features
- Patio & porch: Porch, Porch - Enclosed, Screened, Deck - Composite
- Exterior features: Porch, Porch - Enclosed, Porch - Screened, Deck - Composite, Storage
Lot
- Size: 0.34 Acres
- Features: Cleared, Gentle Sloping
Details
- Parcel number: M:0428 B:00625 L:1A,1923777
- Zoning: RES
Construction
Type & style
- Home type: SingleFamily
- Architectural style: Ranch
- Property subtype: Single Family Residence
Materials
- Frame, Stone
- Foundation: Concrete Perimeter
- Roof: Asphalt/Composition Shingles
Condition
- Year built: 1993
Utilities & green energy
- Electric: 220 Volts, Circuit Breakers, 200+ Amp Service
- Sewer: Private Sewer
- Water: Public
- Utilities for property: for Electric Range, for Gas Dryer, Washer Hookup
Green energy
- Energy efficient items: Thermostat
Community & HOA
Community
- Features: Public Transportation, Shopping, Tennis Court(s), Park, Walk/Jog Trails, Golf, Medical Facility, Bike Path, Highway Access, House of Worship, Private School, Public School, T-Station
HOA
- Has HOA: No
Location
- Region: Haverhill
Financial & listing details
- Price per square foot: $311/sqft
- Tax assessed value: $442,600
- Annual tax amount: $4,740
- Date on market: 9/24/2026
- Listing terms: Contract
- Exclusions: Pool Table And Washer, Dryer - Negotiable.
- Road surface type: Paved
Price history
| Date | Event | Price |
|---|---|---|
| 9/17/2026 | Sold | $540,000+2.9%$311/sqft |
Source: MLS PIN #73558349 Report a problem | ||
| 8/9/2026 | Pending sale | $525,000$303/sqft |
Source: MLS PIN #73558349 Report a problem | ||
| 8/3/2026 | Listed for sale | $525,000+362.6%$303/sqft |
Source: MLS PIN #73558349 Report a problem | ||
| 9/3/1996 | Sold | $113,500+17%$65/sqft |
Source: Public Record Report a problem | ||
| 1/18/1994 | Sold | $97,000$56/sqft |
Source: Public Record Report a problem | ||
Public tax history
| Year | Property taxes | Tax assessment |
|---|---|---|
| 2025 | $4,740 +5.3% | $442,600 +4.6% |
| 2024 | $4,502 +7.4% | $423,100 +12.6% |
| 2023 | $4,191 | $375,900 |
| 2022 | $4,191 +9.2% | $375,900 +31.7% |
| 2021 | $3,837 +1.5% | $285,500 +2.7% |
| 2020 | $3,782 +3.8% | $278,100 +6.4% |
| 2019 | $3,645 +5.3% | $261,300 +7.7% |
| 2018 | $3,461 -3.2% | $242,700 +1.8% |
| 2017 | $3,575 +4.7% | $238,500 +7.3% |
| 2016 | $3,415 +8.4% | $222,300 +8.3% |
| 2015 | $3,151 +0.2% | $205,300 +5% |
| 2014 | $3,146 +2.8% | $195,500 |
| 2013 | $3,060 +4.4% | $195,500 -1.5% |
| 2012 | $2,930 -3.6% | $198,500 -9% |
| 2011 | $3,040 +3.4% | $218,200 -5.3% |
| 2010 | $2,940 +3.7% | $230,400 -7% |
| 2009 | $2,836 +0.4% | $247,700 -7.8% |
| 2008 | $2,826 +7.3% | $268,600 +5.3% |
| 2007 | $2,633 -0.8% | $255,100 +1.3% |
| 2006 | $2,654 +7.6% | $251,800 +9.3% |
| 2005 | $2,467 -1.7% | $230,300 +19.1% |
| 2004 | $2,510 +12% | $193,400 +14.5% |
| 2003 | $2,241 +5.3% | $168,900 +32.8% |
| 2001 | $2,129 +9.3% | $127,200 +8.1% |
| 1999 | $1,947 | $117,700 |
Find assessor info on the county website
Neighborhood: 01830
Nearby homes
- $440,0003 bd1 ba1.4k sqft412 Amesbury Rd, Haverhill, MA 01830Sold

- $493,5003 bd1 ba1k sqft19 Amesbury St, Haverhill, MA 01830Off Market
- $464,0003 bd1 ba1.2k sqft420 Amesbury Rd, Haverhill, MA 01830Off Market
- $505,0003 bd1 ba1.4k sqft12 Amesbury St, Haverhill, MA 01830Off Market
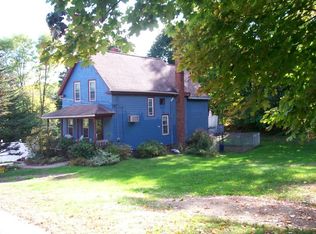
- $641,5003 bd1 ba1.5k sqft27 Amesbury St, Haverhill, MA 01830Off Market
- $581,0003 bd2 ba2k sqft426 Amesbury Rd, Haverhill, MA 01830Off Market
- $435,3004 bd1 ba1.7k sqft434 Amesbury Rd, Haverhill, MA 01830Off Market
- $313,0002 bd1 ba968 sqft33 Amesbury St, Haverhill, MA 01830Sold
Nearby schools
GreatSchools rating
- 5/10Whittier Middle SchoolGrades: 5-8Distance: 1.5 mi
- 4/10Haverhill High SchoolGrades: 9-12Distance: 3.1 mi
- 3/10Walnut Square Elementary SchoolGrades: K-3Distance: 1.9 mi
Get a cash offer in 3 minutes
Find out how much your home could sell for in as little as 3 minutes with a no-obligation cash offer.
Estimated market value
$541,200
Get a cash offer in 3 minutes
Find out how much your home could sell for in as little as 3 minutes with a no-obligation cash offer.
Estimated market value
$541,200
- Massachusetts
- Essex County
- Haverhill
- 01830
- 15 Amesbury St
