Skip main navigation
Off market
  • $1,854,000

    15 Andrew Ln, Mount Tremper, NY 12457

    5beds
    4,924sqft
    SingleFamily
    Built in 1899
    26.16 Acres Lot
    $1,854,000 Zestimate®
    $377/sqft
    $6,925 Estimated rent

    Home value

    $1,854,000

    $1.52M - $2.24M

    $6,925/mo

    Zestimate® history
    Loading
    Loading...

    Owner options

    List your home for rent

    $6,925/mo

    Rent Zestimate®

    Find your next renter with Zillow Rental Manager. Plus, with online applications, you can quickly screen prospective tenants – for free.

    Learn more

    $6,925/mo

    Rent Zestimate®

    Refinance and save

    $12,461/mo

    Est. payment

    Refinancing to a lower rate could help reduce your monthly payments and save thousands over the life of the loan.

    See today's rates

    $12,461/mo

    Est. payment

    Explore your selling options

    Work with a Zillow partner agent

    Leverage their expertise and Zillow's premium Showcase listings to get your home seen by more buyers.

    Get started

    List with your own agent

    Get your home in front of millions of buyers by listing it on Zillow.

    Learn how to do it

    Sell it yourself

    Take full control of how buyers see your home on Zillow by listing For Sale by Owner (FSBO).

    List your home

    What's special

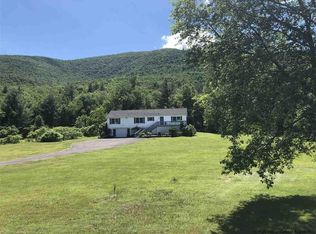
    The Mountain House is like no property this veteran agent has ever seen. Sited on 26 uber-private acres and surrounded by state land, the home itself is accessed by a quarter-mile driveway through the woods and enjoys sweeping mountain views to the northeast and 800 feet of frontage and a waterfall on the Cold Spring Brook, a tributary of the Esopus Creek. The proportions of the house are grand, with 120 feet of columned porches, 12-foot ceilings and spacious rooms, yet there's no pretense here; this is a humble mountain retreat that offers plenty of relaxed space for family and friends. Many of the first floor walls and ceilings are clad in pressed tin, various ceilings are coffered or adorned with intricate plaster moldings, and original woodwork and floors are in chestnut and Douglas fir. There are multiple places to both gather and seek solitude - morning room, living room, billiard room, casual and formal dining rooms, the rooftop widow's watch, as well as plenty of spots on the rambling property that beckon. Bedrooms are all spacious, and the walk-up attic offers an opportunity to create yet another place to tuck away. The rear, brick portion of the home perhaps predates the construction of the clapboard-clad structure. Extensive renovations were undertaken by the current owners and include new systems, siding and insulation, and it was important to them to retain the aesthetic of the old while installing the new. A separate studio/guest cottage sits across the lawn, and is ripe for an interior renovation. An easy trail from The Mountain House leads to the rear boundary of the property, where the deck over the brook offers the most romantic and serene spot to get even farther away from the world. That said, the Emerson Resort and Spa and Foxfire Mountain House offer dining and recreation within walking distance, and the town of Phoenicia, Bellayre Ski Center and loads of other attractions are nearby.

    This property is off market, which means it's not currently listed for sale or rent on Zillow. This may be different from what's available on other websites or public sources.

    Facts & features

    Interior

    Bedrooms & bathrooms
    • Bedrooms: 5
    • Bathrooms: 4
    • Full bathrooms: 3
    • 1/2 bathrooms: 1
    Heating
    • Forced air, Propane / Butane
    Cooling
    • Central
    Appliances
    • Included: Dishwasher, Dryer, Range / Oven, Refrigerator, Washer
    Features
    • Flooring: Hardwood
    • Basement: CRAWL
    • Attic: WALK UP
    • Has fireplace: Yes
    Interior area
    • Total interior livable area: 4,924 sqft

    Property

    Features
    • Exterior features: Wood
    • Has view: Yes
    • View description: Mountain
    Lot
    • Size: 26.16 Acres
    • Features: PRIVATE, WATER FRONTAGE, ADJACENT TO STATE LAND, WOODED, SECLUDED
    Details
    • Parcel number: 5150002510114

    Construction

    Type & style
    • Home type: SingleFamily
    Materials
    • Wood
    • Foundation: Piers
    Condition
    • Year built: 1899

    Utilities & green energy

    • Sewer: SEPTIC-INGR.

    Community & neighborhood

    Location
    • Region: Mount Tremper

    Other

    Other facts
    • Class: RESIDENTIAL
    • For Sale: For Sale
    • ROOF: ASPH SHINGLE
    • CONSTRUCTION: FRAME/STICK
    • FLOORS: WOOD
    • WATER: DRILLED WELL
    • APPLIANCES: DISHWASHER, DRYER, RANGE, REFRIGERATOR, WASHER, RANGE HOOD, OVEN-BUILT IN
    • PORCH: OPEN
    • HEATING FUEL: PROPANE
    • HEAT SOURCE: FORCED AIR
    • BASEMENT: CRAWL
    • HOT WATER: ELECTRIC
    • SEWER: SEPTIC-INGR.
    • LOT FEATURES: PRIVATE, WATER FRONTAGE, ADJACENT TO STATE LAND, WOODED, SECLUDED
    • LOT/SITE: RURAL
    • ELECTRICITY: 200 AMPS
    • SIDING: CLAPBOARD
    • ATTIC: WALK UP
    • VIEWS: MOUNTAIN
    • WATER FEATURES: BROOK
    • MISCELLANEOUS FEATURES: FRENCH DOORS, SECURITY SYSTEM
    • EXTERIOR FEATURES: STAND BY GENERATOR
    • OTHER BUILDINGS: STUDIO

    Price history

    DateEventPrice
    10/15/2020Sold$1,600,000-8.6%$325/sqft
    Source: HVCRMLS #20202327 Report a problem
    9/21/2020Pending sale$1,750,000$355/sqft
    Source: BHHS HUDSON VALLEY PROP-SR #20202327 Report a problem
    7/3/2020Listed for sale$1,750,000+299.5%$355/sqft
    Source: BHHS HUDSON VALLEY PROP-SR #20202327 Report a problem
    11/5/2013Sold$438,000+13587.5%$89/sqft
    Source: Agent Provided Report a problem
    12/8/2007Listing removed$3,200$1/sqft
    Source: VLS Homes Report a problem
    11/16/2007Listed for sale$3,200-99.5%$1/sqft
    Source: VLS Homes Report a problem
    4/20/2007Sold$675,000+175.5%$137/sqft
    Source: Public Record Report a problem
    2/11/2004Sold$245,000$50/sqft
    Source: Public Record Report a problem

    Public tax history

    YearProperty taxesTax assessment
    2025-- $128,200
    2024-- $128,200
    2023-- $128,200
    2022-- $128,200
    2021-- $128,200
    2020-- $128,200
    2019-- $128,200
    2018-- $128,200
    2017$10,825 $128,200
    2016-- $128,200
    2015-- $128,200
    2014-- $128,200
    2013-- $128,200 +44.7%
    2011-- $88,600
    2009-- $88,600
    2008-- $88,600 +73.7%
    2007-- $51,000
    2006-- $51,000
    2005-- $51,000
    2004-- $51,000 +15.3%
    2003-- $44,250
    2002-- $44,250
    2001-- $44,250
    2000-- $44,250

    Find assessor info on the county website

    Neighborhood: 12457

    Nearby schools

    GreatSchools rating
    Schools provided by the listing agent
    • District: Onteora Central

    Source: The MLS. This data may not be complete. We recommend contacting the local school district to confirm school assignments for this home.