Skip main navigation
Closed
Street View
  • Price Unknown

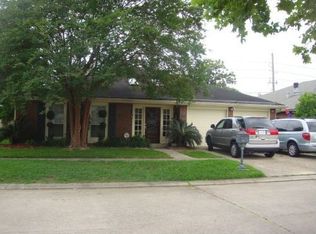
    15 Anjou Dr, Kenner, LA 70065

    4beds
    1,884sqft
    Single Family Residence
    Built in 1976
    6,000 Square Feet Lot
    $270,300 Zestimate®
    $--/sqft
    $2,115 Estimated rent

    Home value

    $270,300

    $238,000 - $305,000

    $2,115/mo

    Zestimate® history
    Loading
    Loading...

    Owner options

    List your home for rent

    $2,115/mo

    Rent Zestimate®

    Find your next renter with Zillow Rental Manager. Plus, with online applications, you can quickly screen prospective tenants – for free.

    Learn more

    $2,115/mo

    Rent Zestimate®

    Refinance and save

    Refinancing to a lower rate could help reduce your monthly payments and save thousands over the life of the loan.

    See today's rates

    Explore your selling options

    Work with a Zillow partner agent

    Leverage their expertise and Zillow's premium Showcase listings to get your home seen by more buyers.

    Get started

    List with your own agent

    Get your home in front of millions of buyers by listing it on Zillow.

    Learn how to do it

    Sell it yourself

    Take full control of how buyers see your home on Zillow by listing For Sale by Owner (FSBO).

    List your home

    What's special

    Rear yard accessCovered patioFlexible layoutSpacious backyard
    Investor’s dream in Chateau Estates East! This spacious four-bedroom home is a renovation opportunity with excellent potential for resale or long-term investment. The flexible layout and generous square footage make it ideal for a full remodel, offering strong upside in a sought-after Kenner neighborhood. Features include rear yard access, a spacious backyard, and a covered patio, all in Flood Zone X. Perfect for contractors or savvy investors to transform into a showcase home. This is a succession property, being sold as is with no repairs to be made. Submit your best offer. PRICED BELOW PRE-LISTING APPRAISAL VALUE!

    Zillow last checked:

    Listing updated:

    Listed by:

    Marcus Bouler 504-444-4692,

    REVE, REALTORS

    Bought with:

    Brenda Johnson

    J. C. Realty

    Source: GSREIN,MLS#: 2517033MLS Logo

    Facts & features

    Interior

    Bedrooms & bathrooms
    • Bedrooms: 4
    • Bathrooms: 2
    • Full bathrooms: 2
    Bedroom
    • Description: Flooring: Other
    • Level: Lower
    • Dimensions: 16.7 x12,2
    Bedroom
    • Description: Flooring: Other
    • Level: Lower
    • Dimensions: 11.3x10
    Bedroom
    • Description: Flooring: Other
    • Level: Lower
    • Dimensions: 12,6x11
    Bedroom
    • Description: Flooring: Other
    • Level: Lower
    • Dimensions: 10,2x11
    Dining room
    • Description: Flooring: Other
    • Level: Lower
    • Dimensions: 10.2 x11.4
    Living room
    • Description: Flooring: Other
    • Level: Lower
    • Dimensions: 11.5 x 11
    Heating
    • Central
    Cooling
    • Central Air, 1 Unit
    Appliances
    • Included: Double Oven
    • Laundry: Washer Hookup, Dryer Hookup
    Features
    • Ceiling Fan(s)
    • Has fireplace: No
    • Fireplace features: None
    Interior area
    • Total structure area: 2,862
    • Total interior livable area: 1,884 sqft

    Property

    Parking
    • Parking features: Garage, Two Spaces
    • Has garage: Yes
    Features
    • Levels: One
    • Stories: 1
    • Patio & porch: Concrete, Covered
    • Exterior features: Fence
    • Pool features: None
    Lot
    • Size: 6,000 sqft
    • Dimensions: 60' x 100' x 60' x 100'
    • Features: City Lot, Rectangular Lot
    Details
    • Parcel number: 6 11 10054564 10550156
    • Special conditions: None

    Construction

    Type & style
    • Home type: SingleFamily
    • Architectural style: Traditional
    • Property subtype: Single Family Residence
    Materials
    • Brick
    • Foundation: Slab
    • Roof: Asphalt
    Condition
    • Average Condition
    • Year built: 1976

    Utilities & green energy

    • Sewer: Public Sewer
    • Water: Public

    Community & neighborhood

    Location
    • Region: Kenner
    • Subdivision: Chateau Estates East

    Price history

    DateEventPrice
    4/17/2026Sold--
    Source: Public Record Report a problem
    9/10/2025Sold--
    Source: GSREIN #2517033 Report a problem
    8/28/2025Pending sale$220,000$117/sqft
    Source: GSREIN #2517033 Report a problem
    8/25/2025Contingent$220,000$117/sqft
    Source: GSREIN #2517033 Report a problem
    8/21/2025Listed for sale$220,000$117/sqft
    Source: GSREIN #2517033 Report a problem

    Public tax history

    YearProperty taxesTax assessment
    2024$94 -3.7%$8,700
    2023$98 +2.2%$8,700
    2022$96 -11.3%$8,700
    2021$108 +0.9%$8,700
    2020$107 -2%$8,700
    2019$109 +38.4%$8,700
    2018$79 $8,700
    2017$79 $8,700
    2016$79 -1%$8,700
    2015$80 $8,700
    2014$80 $8,700
    2013-- $8,700
    2012-- $8,700
    2011-- $8,700
    2010-- $8,700
    2009-- $8,700
    2008-- $8,700 +21.5%
    2007-- $7,160
    2006-- --
    2005-- --
    2000-- --

    Find assessor info on the county website

    Neighborhood: 70065

    Nearby schools

    GreatSchools rating
    Get a cash offer in 3 minutes
    Find out how much your home could sell for in as little as 3 minutes with a no-obligation cash offer.
    Estimated market value
    $270,300
    Get a cash offer in 3 minutes
    Find out how much your home could sell for in as little as 3 minutes with a no-obligation cash offer.
    Estimated market value
    $270,300