Some homes need work. This one is a fresh start. Welcome to Maitland Meadows in Harriston, where small town charm meets the ease of brand new living. This to be built townhome introduces a thoughtfully designed new floor plan created for buyers who want simplicity, style, and zero projects waiting for them on day one. Picture coming home to a space that feels like yours from the start. Three bedrooms, 2.5 baths, and an attached garage give you the function you need, while clean, modern finishes bring the kind of comfort you actually want to live in. No renos. No surprises. Just a turnkey home that fits your life. Whether you are stepping into homeownership for the first time or adding a smart, low maintenance property to your portfolio, this is the kind of opportunity that makes sense. And the best part? You get to make it your own. Select your interior finishes and create a space that reflects your style before you even move in. And right now, the builder is making it even easier to get started. For a limited time, this home comes complete with a 6 piece appliance package, central air conditioning, and a garage door opener, all included. The kind of extras that make day one feel effortless. Life in Harriston moves a little differently. It is quieter. Friendlier. More connected. The kind of place where you can slow down, breathe a little deeper, and still have everything you need close by. Why settle for someone else's updates when you can have brand new from the start? Buy now and be ready to move in by the end of 2026.
New construction
C$454,900
15 Anne St W, Minto, ON N0G 1Z0
3beds
3baths
Townhouse
Built in ----
2,796 Square Feet Lot
$-- Zestimate®
C$--/sqft
C$-- HOA
What's special
- 141 days
- 0
- 0
Zillow last checked:
Listing updated:
Listed by:
EXP REALTY
Source: TRREB,MLS®#: X12993982 Originating MLS®#: Toronto Regional Real Estate Board
Originating MLS®#: Toronto Regional Real Estate BoardFacts & features
Interior
Bedrooms & bathrooms
- Bedrooms: 3
- Bathrooms: 3
Primary bedroom
- Level: Second
- Dimensions: 4.57 x 3.63
Bedroom 2
- Level: Second
- Dimensions: 3.51 x 2.9
Bedroom 3
- Level: Second
- Dimensions: 3.07 x 2.79
Bathroom
- Level: Main
- Dimensions: 0.81 x 2.13
Bathroom
- Level: Second
- Dimensions: 1.52 x 3.2
Bathroom
- Level: Second
- Dimensions: 1.52 x 2.54
Foyer
- Level: Main
- Dimensions: 1.27 x 1.3
Kitchen
- Level: Main
- Dimensions: 3.53 x 3.61
Laundry
- Level: Second
- Dimensions: 1.07 x 1.8
Living room
- Level: Main
- Dimensions: 3.43 x 3.68
Heating
- Forced Air, Gas
Cooling
- Central Air
Features
- ERV/HRV
- Basement: Full,Unfinished
- Has fireplace: No
Interior area
- Living area range: 1100-1500 null
Property
Parking
- Total spaces: 2
- Parking features: Private
- Has garage: Yes
Features
- Stories: 2
- Patio & porch: Porch
- Exterior features: Year Round Living, Landscaped
- Pool features: None
Lot
- Size: 2,796 Square Feet
- Features: Library, Rec./Commun.Centre, River/Stream, School Bus Route, School, Place Of Worship, Rectangular Lot
Details
- Parcel number: 40586244
- Other equipment: Sump Pump
Construction
Type & style
- Home type: Townhouse
- Property subtype: Townhouse
Materials
- Brick, Vinyl Siding
- Foundation: Poured Concrete
- Roof: Asphalt Shingle
Condition
- New construction: Yes
Utilities & green energy
- Sewer: Sewer
Community & HOA
Community
- Security: Carbon Monoxide Detector(s), Smoke Detector(s)
Location
- Region: Minto
Financial & listing details
- Date on market: 4/14/2026
Price history
Price history is unavailable.
Public tax history
Tax history is unavailable.
Climate risks
Neighborhood: N0G
Nearby schools
GreatSchools rating
No schools nearby
We couldn't find any schools near this home.

Similar homes
- C$454,9003 bd3 ba-- sqft13 Anne St W, Minto, ON N0G 1Z0New Construction
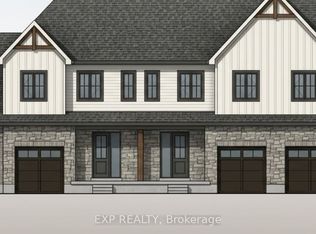 MLS ID #X12993980, EXP REALTY. TRREB
 - C$454,9003 bd3 ba-- sqft11 Anne St W, Minto, ON N0G 1Z0New Construction
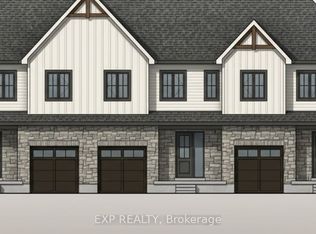 MLS ID #X12993978, EXP REALTY. TRREB
 - C$474,9003 bd3 ba-- sqft9 Anne St W, Minto, ON N0G 1Z0New Construction
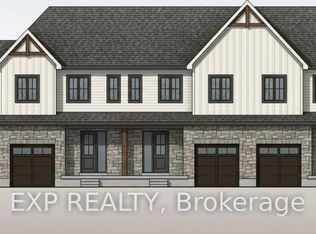 MLS ID #X12993976, EXP REALTY. TRREB
 - C$534,9003 bd3 ba-- sqft36 Anne St W, Minto, ON N0G 1Z0New Construction
 MLS ID #X12956220, EXP REALTY. TRREB
