Skip main navigation
Active
  • $599,000

    15 Apache Trl, Rockaway Twp., NJ 07866

    3beds
    --sqft
    : 
    $4,246/mo
    Get pre-qualified
    Single Family Residence
    Built in 1967
    0.3 Acres Lot
    $596,100 Zestimate®
    $--/sqft
    $82/mo HOA

    What's special

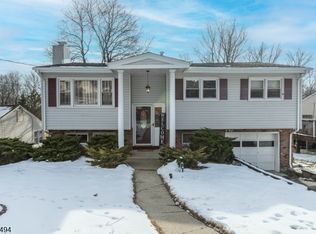
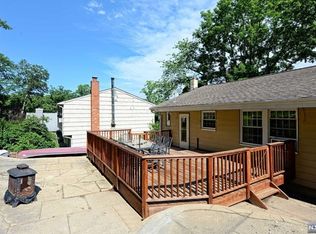
    Move In Ready and Totally Renovated! This 3 bed, 2 bath Ranch in desirable White Meadow Lake has been completely updated from top to bottom (2021 to 2026), no detail overlooked. The open floor plan connects the brand new kitchen (2026) featuring quartz countertops and a stylish tile backsplash to the living room & dining areas. Both bathrooms have been fully renovated with modern quartz finishes and contemporary tile. New luxury vinyl plank floors flow throughout, complemented by fresh interior and exterior paint, all new interior doors, and new 1st Fl. windows. Major systems are new: roof with transferable warranty (2026), gutters (2026), central air (2021), combination W&D (2023), water softener (2023). The finished walkout basement adds flexible living space. Step outside to a park like backyard with a new deck (2025), sprinkler system (2024), sealed driveway (2026), fenced backyard, and meticulously maintained landscaping with new plants and garden beds, perfect for gatherings, gardening, or simply relaxing. Oversized car garage Enjoy public water, sewer, & natural gas. White Meadow Lake offers 3 beaches, 2 pools, boating, fishing, and year round community events. Just minutes from highways, rail, shopping, and dining. Commuters love the Rockaway Mall Park & Ride with direct Lakeland Bus service to Port Authority and express routes to Wall Street. This turnkey home is ready for you, the perfect starter home or alternative to a townhouse! Just 5 minutes from I-80 Exit 37.
    10 days
    |
    1,348
    |
    119
    |

    Likely to sell faster than

    Zillow last checked:

    Listing updated:

    Listed by:

    Elzbieta Ravin 973-479-0787,

    Coldwell Banker Realty

    Source: GSMLS,MLS#: 4046701MLS Logo

      Facts & features

      Interior

      Bedrooms & bathrooms
      • Bedrooms: 3
      • Bathrooms: 2
      • Full bathrooms: 2
      Primary bedroom
      • Description: 1st Floor, Full Bath, Walk-In Closet
      Bedroom 1
      • Level: First
      Bedroom 2
      • Level: First
      Bedroom 3
      • Level: First
      Primary bathroom
      • Features: Stall Shower And Tub
      Dining room
      • Features: Dining L
      • Level: First
      Family room
      • Level: Basement
      Kitchen
      • Features: Kitchen Island
      • Level: First
      Living room
      • Level: First
      Basement
      • Features: FamilyRm, GarEnter, Laundry, Office, Storage, Utility, Walkout
      Heating
      • 1 Unit, Forced Air, Natural Gas
      Cooling
      • 1 Unit, Central Air
      Appliances
      • Included: Carbon Monoxide Detector, Dishwasher, Dryer, Kitchen Exhaust Fan, Range/Oven-Gas, Refrigerator, Washer, Water Softener Owned, Electric Water Heater, Gas Water Heater
      • Laundry: Laundry Room
      Features
      • Office
      • Flooring: See Remarks
      • Windows: Thermal Windows/Doors
      • Basement: Yes,Finished,Full,Walk-Out Access
      • Has fireplace: No

      Property

      Parking
      • Total spaces: 6
      • Parking features: 1 Car Width, Asphalt, Built-In Garage, Oversized
      • Attached garage spaces: 1
      • Uncovered spaces: 6
      Features
      • Patio & porch: Deck, Open Porch(es)
      • Has private pool: Yes
      • Pool features: Association, In Ground, Outdoor Pool
      • Fencing: Metal Fence,Privacy,Wood
      Lot
      • Size: 0.3 Acres
      • Dimensions: .300 AC
      • Features: Irregular Lot, Open Lot
      Details
      • Additional structures: Storage Shed
      • Parcel number: 2335206030000000140000

      Construction

      Type & style
      • Home type: SingleFamily
      • Architectural style: Ranch
      • Property subtype: Single Family Residence
      Materials
      • Brick, Vinyl Siding
      • Roof: Asphalt Shingle
      Condition
      • Year built: 1967
      • Major remodel year: 2026

      Utilities & green energy

      • Gas: Gas-Natural
      • Sewer: Public Sewer
      • Water: Public
      • Utilities for property: Natural Gas Connected, Cable Available

      Community & HOA

      Community
      • Security: Carbon Monoxide Detector
      • Application fee: $1,200
      • Subdivision: White Meadow Lake
      HOA
      • Has HOA: Yes
      • HOA fee: $989 annually
      Location
      • Region: Rockaway

      Financial & listing details

      • Tax assessed value: $439,700
      • Annual tax amount: $9,819
      • Date on market: 8/15/2026
      • Exclusions: None
      • Ownership type: Fee Simple

        Estimated market value

        $596,100

        $566,000 - $626,000

        $3,562/mo

        Price history

        DateEventPrice
        8/15/2026Listed for sale$599,000+71.1%
        Source: GSMLS #4046701 Report a problem
        3/1/2023Listing removed--
        Source: GSMLS #3681394 Report a problem
        1/28/2021Sold$350,000+0.3%
        Source: GSMLS #3681394 Report a problem
        12/3/2020Listed for sale$349,000+5.8%
        Source: UNITED REALTY AND INVESTMENTS #3681394 Report a problem
        3/31/2020Listing removed$330,000
        Source: UNITED REALTY AND INVESTMENTS #3540944 Report a problem
        3/21/2019Listed for sale$330,000-13.2%
        Source: UNITED REALTY AND INVESTMENTS #3540944 Report a problem
        1/9/2006Sold$380,000+132.4%
        Source: Public Record Report a problem
        9/11/1997Sold$163,500
        Source: Public Record Report a problem

        Public tax history

        YearProperty taxesTax assessment
        2025$10,223 +11.3%$398,700 +11.3%
        2024$9,184 +4.7%$358,200 +7.1%
        2023$8,772 +6.7%$334,300 +10.7%
        2022$8,223 +3.9%$302,100 +8.4%
        2021$7,912 +3.7%$278,800 +0.1%
        2020$7,632 +0.8%$278,400 +4.1%
        2019$7,569 +0.9%$267,500 +2.5%
        2018$7,505 +1.3%$261,100 +8.6%
        2017$7,409 +0.7%$240,400
        2016$7,356 +1.9%$240,400
        2015$7,219 +3.1%$240,400
        2014$7,000 +1.2%$240,400
        2013$6,919 -5.3%$240,400
        2012$7,307 +3.1%$240,400 +18.3%
        2011$7,088 +4.6%$203,200
        2010$6,775 +1.7%$203,200
        2009$6,663 $203,200
        2008-- $203,200
        2007-- $203,200
        2006-- $203,200
        2005-- $203,200
        2004-- $203,200
        2003-- $203,200
        2002-- $203,200 +133.6%
        2001-- $87,000
        Find assessor info on the county website

        Monthly payment

        Est. payment

        Payment breakdown

        Explore the cost of this home by adjusting the details. Changes won't be saved.
        All calculations are estimates and provided by Zillow, Inc. for informational purposes only. Actual amounts may vary.
        HOA fees may include property taxes on listings classified as Co-Ops. Contact the listing agent and/or owner for fee details.
        See how much you could borrow to make a competitive offer.

        Climate risks

        Neighborhood: 07866

        Getting around

        3 / 100
        Car-Dependent
        6 / 100
        Somewhat Bikeable

        Nearby schools

        GreatSchools rating
        Schools provided by the listing agent
        • Elementary: C.a.dwyer
        • Middle: Copeland
        • High: Morrishill

        Source: GSMLS. This data may not be complete. We recommend contacting the local school district to confirm school assignments for this home.

        A local agent can set up tours, give advice and negotiate with sellers.

        A local lender can help you make sure your offer is ready when you are.

        Browse local experts

        Similar homes