*** Multiple offer deadline is Monday at 12noon. Offers will be reviewed on Monday evening.
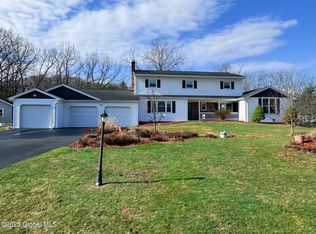
Welcome to 15 Apple Tree Lane, tucked away on a cul-de-sac in desirable Country Knolls South and located in the Shen School District, with Orenda Elementary and Gowana Middle School. This spacious colonial offers a rare and flexible layout with four bedrooms upstairs, plus an added first floor primary suite, making it a great fit for a variety of living needs.
Set on a generously sized, landscaped lot, this home offers curb appeal with a covered front porch and attached two car side load garage, along with a large driveway providing plenty of off street parking. The private backyard is made for summer enjoyment with a paver patio, inground pool, two wood burning fire pits, and plenty of room to run and play. An 18x18 shed with electricity and a workshop offers great space for hobbies, storage, or projects.
Inside, the updated kitchen features white cabinetry, ceramic tile backsplash, marble countertops, a large farmhouse sink, stainless steel appliances, and a pantry. The Adirondack brick great room with cathedral ceilings is the perfect place to gather, complete with a wet bar for entertaining and a Vermont Castings wood stove for cozy nights at home. The bedrooms are spacious, most of the bathrooms have been beautifully updated, and an additional first floor room offers the flexibility of a home office or playroom. Convenient first floor laundry adds to the home's functionality. The finished basement provides even more living space, ideal for movie nights, game nights, or a home gym.
Additional updates include a roof only 5 years old and a brand new water heater (2026), offering peace of mind for the next owner.
Located in a walkable neighborhood close to Powers Irish Restaurant and Kinns Road Park, this home is ready for its next owners just in time for pool season.
Check out the Full Feature YouTube Video.
Closed
$590,000
15 Apple Tree Lane, Clifton Park, NY 12065
5beds
2,370sqft
Single Family Residence, Residential
Built in 1979
0.46 Acres Lot
$599,500 Zestimate®
$249/sqft
$3,493 Estimated rent
Home value
$599,500
$558,000 - $641,000
$3,493/mo
Zestimate® history
Owner options
List your home for rent
$3,493/mo
Rent Zestimate®
Find your next renter with Zillow Rental Manager. Plus, with online applications, you can quickly screen prospective tenants – for free.
$3,493/mo
Rent Zestimate®
Refinance and save
$3,782/mo
Est. payment
Refinancing to a lower rate could help reduce your monthly payments and save thousands over the life of the loan.
$3,782/mo
Est. payment
Explore your selling options
Work with a Zillow partner agent
Leverage their expertise and Zillow's premium Showcase listings to get your home seen by more buyers.
Get startedList with your own agent
Get your home in front of millions of buyers by listing it on Zillow.
Learn how to do itSell it yourself
Take full control of how buyers see your home on Zillow by listing For Sale by Owner (FSBO).
List your homeWhat's special
Inground poolWet bar for entertainingPaver patioGenerously sized landscaped lotStainless steel appliancesCeramic tile backsplashLarge farmhouse sink
Zillow last checked:
Listing updated:
Listed by:
Rebekah O'Neil 518-645-0252,
Howard Hanna Capital Inc
Bought with:
Nicholas Khachadourian, 10301220908
KW Platform
Source: Global MLS,MLS#: 202613842
Facts & features
Interior
Bedrooms & bathrooms
- Bedrooms: 5
- Bathrooms: 4
- Full bathrooms: 3
- 1/2 bathrooms: 1
Primary bedroom
- Level: First
Primary bedroom
- Level: Second
Bedroom
- Level: Second
Bedroom
- Level: Second
Bedroom
- Level: Second
Den
- Level: Basement
Dining room
- Level: First
Family room
- Level: Basement
Great room
- Level: First
Kitchen
- Level: First
Living room
- Level: First
Office
- Level: First
Heating
- Baseboard, Hot Water, Natural Gas, Wood Stove
Cooling
- Window Unit(s)
Appliances
- Included: Dishwasher, Disposal, Geothermal Water Heater, Microwave, Range, Refrigerator, Washer/Dryer
- Laundry: Laundry Room, Main Level
Features
- Ceiling Fan(s), Wet Bar, Cathedral Ceiling(s), Ceramic Tile Bath
- Flooring: Ceramic Tile
- Doors: Sliding Doors, Storm Door(s)
- Windows: Bay Window(s)
- Basement: Finished,Heated
- Number of fireplaces: 2
- Fireplace features: Wood Burning Stove
Interior area
- Total structure area: 2,370
- Total interior livable area: 2,370 sqft
- Finished area above ground: 2,370
- Finished area below ground: 1,000
Property
Parking
- Total spaces: 8
- Parking features: Paved, Driveway, Garage Door Opener
- Garage spaces: 2
- Has uncovered spaces: Yes
Features
- Patio & porch: Covered, Front Porch, Patio
- Pool features: In Ground
- Fencing: Wood,Chain Link,Fenced,Gate
- Has view: Yes
- View description: Trees/Woods
Lot
- Size: 0.46 Acres
- Features: Private, Sloped, Landscaped
Details
- Additional structures: Shed(s)
- Parcel number: 412400 265.12224
- Zoning description: Single Residence
- Special conditions: Standard
Construction
Type & style
- Home type: SingleFamily
- Architectural style: Colonial
- Property subtype: Single Family Residence, Residential
Materials
- Aluminum Siding, Brick
- Foundation: Concrete Perimeter
- Roof: Shingle,Asphalt
Condition
- Updated/Remodeled
- New construction: No
- Year built: 1979
Utilities & green energy
- Electric: Circuit Breakers
- Sewer: Public Sewer
- Water: Public
- Utilities for property: Cable Available
Community & HOA
Community
- Security: Smoke Detector(s), Carbon Monoxide Detector(s)
- Subdivision: Country Knolls South
HOA
- Has HOA: No
Location
- Region: Clifton Park
Financial & listing details
- Price per square foot: $249/sqft
- Tax assessed value: $397,222
- Annual tax amount: $6,509
- Date on market: 3/25/2026
Price history
| Date | Event | Price |
|---|---|---|
| 4/21/2026 | Sold | $590,000+19.2%$249/sqft |
Source:  Global MLS #202613842 Report a problem Global MLS #202613842 Report a problem | ||
| 3/31/2026 | Pending sale | $495,000$209/sqft |
Source: Global MLS #202613842 Report a problem | ||
| 3/25/2026 | Listed for sale | $495,000+59.7%$209/sqft |
Source: Global MLS #202613842 Report a problem | ||
| 12/6/2019 | Sold | $310,000+113.8%$131/sqft |
Source: Public Record Report a problem | ||
| 7/2/1998 | Sold | $145,000$61/sqft |
Source: Public Record Report a problem | ||
Public tax history
| Year | Property taxes | Tax assessment |
|---|---|---|
| 2025 | -- | $143,000 |
| 2024 | -- | $143,000 |
| 2023 | -- | $143,000 |
| 2022 | -- | $143,000 |
| 2021 | -- | $143,000 |
| 2020 | -- | $143,000 |
| 2019 | -- | $143,000 |
| 2018 | -- | $143,000 |
| 2017 | $4,679 +4175% | $143,000 |
| 2016 | $109 -90.7% | $143,000 |
| 2015 | $1,181 -74.1% | $143,000 |
| 2014 | $4,556 | $143,000 |
| 2013 | -- | $143,000 |
| 2012 | -- | $143,000 |
| 2011 | -- | $143,000 |
| 2010 | -- | $143,000 |
| 2009 | -- | $143,000 |
| 2008 | -- | $143,000 |
| 2007 | -- | $143,000 |
| 2006 | -- | $143,000 |
| 2005 | -- | $143,000 |
| 2004 | -- | $143,000 |
| 2003 | -- | $143,000 |
| 2002 | -- | $143,000 |
| 2001 | -- | $143,000 |
| 2000 | -- | $143,000 |
Find assessor info on the county website
Neighborhood: 12065
Nearby homes
- $545,4004 bd4 ba2.3k sqft17 Appletree Ln, Clifton Park, NY 12065Off Market
- $501,9004 bd2 ba2.6k sqft13 Appletree Ln, Clifton Park, NY 12065Off Market
- $488,8004 bd2 ba2.6k sqft37 Appletree Ln, Clifton Park, NY 12065Off Market
- $630,0005 bd4 ba3.1k sqft11 Appletree Ln, Clifton Park, NY 12065Sold
- $444,6004 bd2 ba1.8k sqft19 Appletree Ln, Clifton Park, NY 12065Off Market
- $482,5004 bd2 ba1.7k sqft35 Appletree Ln, Clifton Park, NY 12065Off Market
- $499,4004 bd3 ba2.6k sqft39 Appletree Ln, Clifton Park, NY 12065Off Market
- $445,3004 bd2 ba1.8k sqft33 Appletree Ln, Clifton Park, NY 12065Off Market
Nearby schools
GreatSchools rating
- 6/10Orenda Elementary SchoolGrades: K-5Distance: 2 mi
- 9/10Gowana Middle SchoolGrades: 6-8Distance: 1.9 mi
- 8/10Shenendehowa High SchoolGrades: 9-12Distance: 1.9 mi
Schools provided by the listing agent
- Elementary: Orenda
- High: Shenendehowa
Source: Global MLS. This data may not be complete. We recommend contacting the local school district to confirm school assignments for this home.
Sell for more on Zillow
Get a Zillow Showcase℠ listing at no additional cost and you could sell for .
$599,500
2% more
+$11,990
With Zillow Showcase(estimated)
$611,490
- New York
- Saratoga County
- Clifton Park
- 12065
- 15 Apple Tree Lane
Nearby cities
Nearby neighborhoods
Nearby zip codes
Other Clifton Park Topics
