Nestled on a quiet cul-de-sac in Christina Estates, one of Norfolk's most sought-after neighborhoods, this beautifully updated 4-bedroom, 2.5-bath Colonial is truly move-in ready. Thoughtfully maintained and enhanced with numerous updates throughout, including an updated kitchen, renovated bathrooms, roof, heating systems, and water heater, this home offers a spacious and functional floor plan filled with natural light and designed for both everyday living and entertaining. The expansive primary suite features a versatile bonus room ideal for a home office, nursery or a fitness area. Step outside to your own private backyard oasis featuring an in-ground pool, fire pit, hot tub and beautifully landscaped grounds surrounded by mature trees for exceptional privacy. Ideally located near top-rated schools, the Norfolk MBTA commuter rail station, and local amenities, this exceptional home offers the perfect blend of comfort, style, and location.
Sold for $1,300,000
$1,300,000
15 Applewood Rd, Norfolk, MA 02056
4beds
3,444sqft
Single Family Residence
Built in 2002
1.13 Acres Lot
$1,262,800 Zestimate®
$377/sqft
$4,739 Estimated rent
Home value
$1,262,800
$1.20M - $1.33M
$4,739/mo
Zestimate® history
Owner options
List your home for rent
$4,739/mo
Rent Zestimate®
Find your next renter with Zillow Rental Manager. Plus, with online applications, you can quickly screen prospective tenants – for free.
$4,739/mo
Rent Zestimate®
Refinance and save
$8,921/mo
Est. payment
Refinancing to a lower rate could help reduce your monthly payments and save thousands over the life of the loan.
$8,921/mo
Est. payment
Explore your selling options
Work with a Zillow partner agent
Leverage their expertise and Zillow's premium Showcase listings to get your home seen by more buyers.
Get startedList with your own agent
Get your home in front of millions of buyers by listing it on Zillow.
Learn how to do itSell it yourself
Take full control of how buyers see your home on Zillow by listing For Sale by Owner (FSBO).
List your homeWhat's special
In-ground poolHot tubFire pitPrivate backyard oasisUpdated kitchenExpansive primary suiteRenovated bathrooms
Zillow last checked:
Listing updated:
Listed by:
The Rogers Nosal Group 508-930-1678,
Coldwell Banker Realty - Westwood 781-320-0550
Bought with:
Kulesza Mercuri Real Estate Team
RE/MAX Real Estate Center
Source: MLS PIN,MLS#: 73541373
Facts & features
Interior
Bedrooms & bathrooms
- Bedrooms: 4
- Bathrooms: 3
- Full bathrooms: 2
- 1/2 bathrooms: 1
Primary bedroom
- Features: Bathroom - Full, Bathroom - Double Vanity/Sink, Walk-In Closet(s)
- Level: Second
- Area: 234
- Dimensions: 13 x 18
Bedroom 2
- Level: Second
- Area: 121
- Dimensions: 11 x 11
Bedroom 3
- Level: Second
- Area: 154
- Dimensions: 14 x 11
Bedroom 4
- Level: Second
- Area: 130
- Dimensions: 13 x 10
Bathroom 1
- Features: Bathroom - Full, Bathroom - Tiled With Shower Stall, Bathroom - With Tub, Closet - Linen
- Level: Second
- Area: 120
- Dimensions: 12 x 10
Bathroom 2
- Features: Bathroom - Full, Bathroom - Double Vanity/Sink, Bathroom - With Tub
- Level: Second
- Area: 64
- Dimensions: 8 x 8
Bathroom 3
- Features: Bathroom - Half
- Level: First
- Area: 24
- Dimensions: 4 x 6
Dining room
- Features: Bathroom - Half, Flooring - Hardwood
- Level: First
- Area: 195
- Dimensions: 13 x 15
Family room
- Features: Cathedral Ceiling(s), Flooring - Hardwood
- Level: First
- Area: 345
- Dimensions: 23 x 15
Kitchen
- Features: Bathroom - Half, Flooring - Hardwood, Window(s) - Picture, Dining Area, Balcony / Deck, Countertops - Stone/Granite/Solid, Kitchen Island
- Level: Main,First
- Area: 375
- Dimensions: 25 x 15
Living room
- Features: Flooring - Hardwood
- Level: First
- Area: 169
- Dimensions: 13 x 13
Heating
- Central, Natural Gas
Cooling
- Central Air
Appliances
- Laundry: First Floor
Features
- Bonus Room
- Basement: Partial
- Number of fireplaces: 1
Interior area
- Total structure area: 3,444
- Total interior livable area: 3,444 sqft
- Finished area above ground: 3,012
- Finished area below ground: 432
Property
Parking
- Total spaces: 7
- Parking features: Garage
- Garage spaces: 2
- Uncovered spaces: 5
Lot
- Size: 1.13 Acres
- Features: Corner Lot
Details
- Parcel number: M:0017 B:0034 L:0219,3249743
- Zoning: R
Construction
Type & style
- Home type: SingleFamily
- Architectural style: Colonial
- Property subtype: Single Family Residence
Materials
- Foundation: Concrete Perimeter
Condition
- Year built: 2002
Utilities & green energy
- Sewer: Private Sewer
- Water: Public
Community & HOA
HOA
- Has HOA: No
Location
- Region: Norfolk
Financial & listing details
- Price per square foot: $377/sqft
- Tax assessed value: $963,300
- Annual tax amount: $15,384
- Date on market: 8/20/2026
Price history
| Date | Event | Price |
|---|---|---|
| 8/14/2026 | Sold | $1,300,000+0.4%$377/sqft |
Source: MLS PIN #73541373 Report a problem | ||
| 8/3/2026 | Pending sale | $1,295,000$376/sqft |
Source: MLS PIN #73541373 Report a problem | ||
| 7/20/2026 | Contingent | $1,295,000$376/sqft |
Source: MLS PIN #73541373 Report a problem | ||
| 7/14/2026 | Listed for sale | $1,295,000$376/sqft |
Source: MLS PIN #73541373 Report a problem | ||
| 7/8/2026 | Contingent | $1,295,000$376/sqft |
Source: MLS PIN #73541373 Report a problem | ||
| 6/25/2026 | Listed for sale | $1,295,000+104.4%$376/sqft |
Source: MLS PIN #73541373 Report a problem | ||
| 8/31/2015 | Sold | $633,500+19.6%$184/sqft |
Source: Public Record Report a problem | ||
| 9/4/2002 | Sold | $529,747$154/sqft |
Source: Public Record Report a problem | ||
Public tax history
| Year | Property taxes | Tax assessment |
|---|---|---|
| 2025 | $15,384 +4.9% | $963,300 +2.3% |
| 2024 | $14,667 +4.1% | $942,000 +9.7% |
| 2023 | $14,086 +7.1% | $858,400 +18.8% |
| 2022 | $13,155 +3.3% | $722,800 +2.1% |
| 2021 | $12,730 +0.7% | $707,600 +4.4% |
| 2020 | $12,638 +4% | $678,000 +2.1% |
| 2019 | $12,150 +8.8% | $664,300 +10.8% |
| 2018 | $11,165 +1.9% | $599,600 -0.3% |
| 2017 | $10,954 +1.7% | $601,200 +0.9% |
| 2016 | $10,776 +11.4% | $596,000 +8.8% |
| 2015 | $9,671 +1% | $547,600 -0.3% |
| 2014 | $9,571 +1.2% | $549,100 -0.7% |
| 2013 | $9,453 +3.1% | $552,800 -0.7% |
| 2012 | $9,167 +7.5% | $556,600 -1.5% |
| 2011 | $8,530 +1.2% | $564,900 -5.7% |
| 2010 | $8,427 +0.7% | $598,900 -0.8% |
| 2009 | $8,371 +4% | $603,500 -4.2% |
| 2008 | $8,049 +5.2% | $629,800 |
| 2007 | $7,652 -0.8% | $629,800 +1.9% |
| 2006 | $7,714 +13.7% | $618,100 +13.9% |
| 2005 | $6,786 +8.7% | $542,900 +3.7% |
| 2004 | $6,243 +55.7% | $523,300 +69.8% |
| 2003 | $4,010 +87.2% | $308,200 +106% |
| 2002 | $2,142 | $149,600 |
Find assessor info on the county website
Neighborhood: 02056
Nearby homes
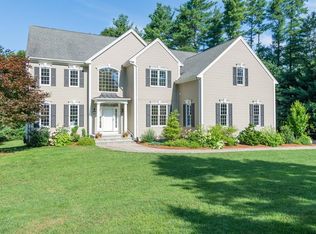
- $1,245,1005 bd3 ba3.6k sqft11 Applewood Rd, Norfolk, MA 02056Off Market
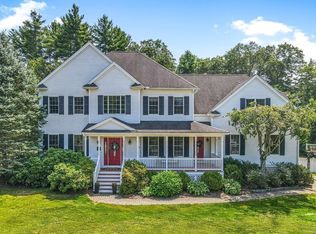
- $1,350,0004 bd4 ba4.2k sqft14 Willow Pl, Norfolk, MA 02056Sold
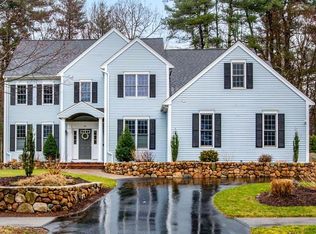
- $1,300,0004 bd4 ba4.1k sqft10 Applewood Rd, Norfolk, MA 02056Sold
- $943,0004 bd2 ba2.1k sqft12 Applewood Rd, Norfolk, MA 02056Off Market
- $929,0004 bd2 ba2.3k sqft14 Applewood Rd, Norfolk, MA 02056Off Market
- $1,053,0004 bd3 ba2.7k sqft17 Applewood Rd, Norfolk, MA 02056Off Market
- $976,1003 bd4 ba2.4k sqft12 Willow Pl, Norfolk, MA 02056Off Market
- $112,000-- bd-- ba-- sqftApplewood Rd, Norfolk, MA 02056Off Market
Nearby schools
GreatSchools rating
- 8/10Freeman-Kennedy SchoolGrades: 3-6Distance: 1.7 mi
- 6/10King Philip Middle SchoolGrades: 7-8Distance: 3.4 mi
- 7/10King Philip Regional High SchoolGrades: 9-12Distance: 5.1 mi
Get a cash offer in 3 minutes
Find out how much your home could sell for in as little as 3 minutes with a no-obligation cash offer.
Estimated market value
$1,262,800
Get a cash offer in 3 minutes
Find out how much your home could sell for in as little as 3 minutes with a no-obligation cash offer.
Estimated market value
$1,262,800
- Massachusetts
- Norfolk County
- Norfolk
- 02056
- 15 Applewood Rd
