Highly sought after, rarely available End Unit at Arborwood Condominium! Everything on your wish list is here with modern touch and style. Surrounded by 32 acres of mature greens and nature. First floor features spacious open floor plan w/vaulted ceilings, fireplace, living room w/hardwood floor, dramatic staircase and slider to the new deck. Beautifully renovated custom kitchen w/granite counters, pantry, w/sun-filled dining area, bay window w/custom shutters in eat-in kitchen area. A half bath and foyer w/direct access to garage. Upstairs, Large master bedroom suite w/renovated bathroom and guest room suite next to laundry closet. Nicely finished LL serves as a great family room or the ultimate guest suite with walk out slider. Large cedar closet, storage room and a beautiful, private, quiet, secluded location w/complex swimming pool. Water/Sewer is included in HOA. Close to Shopping, Dining, Lahey Hospital, Recreation, Rt 95 & so much more! Don't miss out on this great opportunity
Sold for $810,000
$810,000
15 Arbor Ct, Burlington, MA 01803
2beds
2,099sqft
Condominium, Townhouse
Built in 1987
-- sqft lot
$853,800 Zestimate®
$386/sqft
$3,235 Estimated rent
Home value
$853,800
$811,000 - $905,000
$3,235/mo
Zestimate® history
Owner options
List your home for rent
$3,235/mo
Rent Zestimate®
Find your next renter with Zillow Rental Manager. Plus, with online applications, you can quickly screen prospective tenants – for free.
$3,235/mo
Rent Zestimate®
Refinance and save
$5,253/mo
Est. payment
Refinancing to a lower rate could help reduce your monthly payments and save thousands over the life of the loan.
$5,253/mo
Est. payment
Explore your selling options
Work with a Zillow partner agent
Leverage their expertise and Zillow's premium Showcase listings to get your home seen by more buyers.
Get startedList with your own agent
Get your home in front of millions of buyers by listing it on Zillow.
Learn how to do itSell it yourself
Take full control of how buyers see your home on Zillow by listing For Sale by Owner (FSBO).
List your homeWhat's special
Zillow last checked:
Listing updated:
Listed by:
H. Elaine Song 617-835-7664,
Coldwell Banker Realty - Lexington 781-862-2600
Bought with:
Kara Spelman
Better Homes and Gardens Real Estate - The Shanahan Group
Source: MLS PIN,MLS#: 73158726
Facts & features
Interior
Bedrooms & bathrooms
- Bedrooms: 2
- Bathrooms: 3
- Full bathrooms: 2
- 1/2 bathrooms: 1
Primary bedroom
- Features: Vaulted Ceiling(s), Flooring - Wall to Wall Carpet
- Level: Second
- Area: 264
- Dimensions: 22 x 12
Bedroom 2
- Features: Vaulted Ceiling(s), Closet, Flooring - Wall to Wall Carpet
- Level: Second
- Area: 192
- Dimensions: 16 x 12
Primary bathroom
- Features: Yes
Bathroom 1
- Features: Bathroom - Half, Walk-In Closet(s), Flooring - Stone/Ceramic Tile, Remodeled
- Level: First
- Area: 31.27
- Dimensions: 6.58 x 4.75
Bathroom 2
- Features: Bathroom - Full, Flooring - Stone/Ceramic Tile, Bidet, Remodeled
- Level: Second
- Area: 89
- Dimensions: 12 x 7.42
Bathroom 3
- Features: Bathroom - Full, Flooring - Stone/Ceramic Tile, Remodeled
- Level: Second
- Area: 65.33
- Dimensions: 9.33 x 7
Dining room
- Features: Flooring - Hardwood, Open Floorplan
- Level: First
- Area: 125
- Dimensions: 12.5 x 10
Family room
- Features: Walk-In Closet(s), Cedar Closet(s), Closet/Cabinets - Custom Built, Flooring - Wall to Wall Carpet, Exterior Access, Open Floorplan, Recessed Lighting, Slider, Storage
- Level: Basement
- Area: 482.92
- Dimensions: 23.75 x 20.33
Kitchen
- Features: Flooring - Hardwood, Window(s) - Bay/Bow/Box, Pantry
- Level: First
- Area: 120
- Dimensions: 12 x 10
Living room
- Features: Cathedral Ceiling(s), Vaulted Ceiling(s), Flooring - Hardwood, Balcony / Deck, Open Floorplan, Slider
- Level: First
- Area: 191.33
- Dimensions: 14 x 13.67
Heating
- Forced Air, Natural Gas
Cooling
- Central Air
Appliances
- Included: Range, Dishwasher, Disposal, Microwave, Washer, Dryer, ENERGY STAR Qualified Refrigerator
- Laundry: Second Floor, In Unit
Features
- Closet, Sitting Room, Foyer
- Flooring: Wood, Tile, Carpet, Flooring - Hardwood
- Windows: Bay/Bow/Box, Insulated Windows
- Has basement: Yes
- Number of fireplaces: 1
- Fireplace features: Living Room
Interior area
- Total structure area: 2,099
- Total interior livable area: 2,099 sqft
Property
Parking
- Total spaces: 2
- Parking features: Attached, Off Street, Deeded
- Attached garage spaces: 1
- Uncovered spaces: 1
Accessibility
- Accessibility features: No
Features
- Patio & porch: Deck, Deck - Composite
- Exterior features: Deck, Deck - Composite, Fruit Trees
- Pool features: Association, In Ground
Details
- Parcel number: M:00031C P:02415,396623
- Zoning: RO
Construction
Type & style
- Home type: Townhouse
- Property subtype: Condominium, Townhouse
Materials
- Frame
- Roof: Shingle
Condition
- Year built: 1987
Utilities & green energy
- Electric: Circuit Breakers
- Sewer: Public Sewer
- Water: Public
- Utilities for property: for Gas Range
Community & HOA
Community
- Features: Shopping, Pool, Park, Walk/Jog Trails, Medical Facility, Conservation Area, Highway Access, House of Worship, Public School
HOA
- Amenities included: Pool
- Services included: Water, Sewer, Insurance, Maintenance Grounds, Snow Removal, Reserve Funds
- HOA fee: $549 monthly
Location
- Region: Burlington
Financial & listing details
- Price per square foot: $386/sqft
- Tax assessed value: $619,200
- Annual tax amount: $5,820
- Date on market: 1/17/2026
Price history
| Date | Event | Price |
|---|---|---|
| 10/31/2023 | Sold | $810,000+1.3%$386/sqft |
Source: MLS PIN #73158726 Report a problem | ||
| 9/19/2023 | Contingent | $799,900$381/sqft |
Source: MLS PIN #73158726 Report a problem | ||
| 9/13/2023 | Listed for sale | $799,900+23.1%$381/sqft |
Source: MLS PIN #73158726 Report a problem | ||
| 10/2/2021 | Sold | $650,000+56.3%$310/sqft |
Source: MLS PIN #72828762 Report a problem | ||
| 11/25/2003 | Sold | $416,000$198/sqft |
Source: Public Record Report a problem | ||
Public tax history
| Year | Property taxes | Tax assessment |
|---|---|---|
| 2025 | $6,602 +11.3% | $762,300 +14.9% |
| 2024 | $5,931 +1.9% | $663,400 +7.1% |
| 2023 | $5,820 +10.2% | $619,200 +16.7% |
| 2022 | $5,281 | $530,800 |
| 2021 | $5,281 +3.2% | $530,800 |
| 2020 | $5,117 +7.9% | $530,800 +17.3% |
| 2019 | $4,741 -1.3% | $452,400 |
| 2017 | $4,804 -6.5% | $452,400 +0.9% |
| 2016 | $5,140 +1% | $448,500 |
| 2015 | $5,090 -2% | $448,500 +3.7% |
| 2014 | $5,192 +19% | $432,700 +17.5% |
| 2013 | $4,363 +2.6% | $368,200 |
| 2012 | $4,253 +1.6% | $368,200 +1.2% |
| 2011 | $4,185 +4.8% | $363,900 -0.7% |
| 2010 | $3,995 +1.3% | $366,500 -8% |
| 2009 | $3,945 -0.1% | $398,500 -3.1% |
| 2008 | $3,949 +0.7% | $411,400 -3.5% |
| 2007 | $3,921 -3.3% | $426,200 -5.4% |
| 2006 | $4,053 +26.8% | $450,300 +14.1% |
| 2005 | $3,196 +4.5% | $394,600 +4.5% |
| 2004 | $3,059 +5.3% | $377,700 +6.7% |
| 2003 | $2,904 +4.3% | $354,100 +15.7% |
| 2002 | $2,785 +24.2% | $306,000 +48.7% |
| 1999 | $2,243 | $205,800 |
Find assessor info on the county website
Neighborhood: 01803
Nearby homes
- $805,5002 bd3 ba2k sqft13 Arbor Ct, Burlington, MA 01803Sold
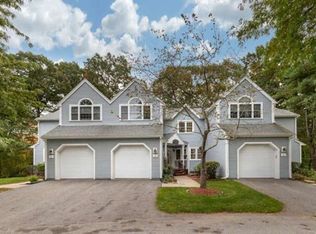
- $820,0002 bd3 ba2k sqft3 Arbor Ct UNIT 3, Burlington, MA 01803Sold
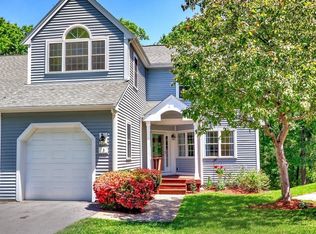
- $880,0002 bd3 ba1.8k sqft3 Arborwood Dr #3, Burlington, MA 01803Sold

- $--1 bd1 ba888 sqft9 Kimball Ct APT 307, Burlington, MA 01803Off Market

- $660,5002 bd2 ba1.5k sqft9 Kimball Ct APT 706, Burlington, MA 01803Off Market
- $---- bd1 ba591 sqft9 Kimball Ct APT 101, Burlington, MA 01803Off Market
- $---- bd1 ba596 sqft9 Kimball Ct APT 501, Burlington, MA 01803Off Market
- $--2 bd3 ba1.3k sqft9 Kimball Ct APT 713, Burlington, MA 01803Off Market
Nearby schools
GreatSchools rating
- 6/10Memorial Elementary SchoolGrades: K-5Distance: 0.7 mi
- 8/10Marshall Simonds Middle SchoolGrades: 6-8Distance: 0.5 mi
- 7/10Burlington High SchoolGrades: PK,9-12Distance: 1.5 mi
Schools provided by the listing agent
- High: Bhs
Source: MLS PIN. This data may not be complete. We recommend contacting the local school district to confirm school assignments for this home.
Get a cash offer in 3 minutes
Find out how much your home could sell for in as little as 3 minutes with a no-obligation cash offer.
Estimated market value
$853,800
Get a cash offer in 3 minutes
Find out how much your home could sell for in as little as 3 minutes with a no-obligation cash offer.
Estimated market value
$853,800
- Massachusetts
- Middlesex County
- Burlington
- 01803
- 15 Arbor Ct
