Fully Renovated 3-Bedroom Split-Level in Prime Catonsville Location – Walk to Downtown! Welcome to this beautifully renovated 3-bedroom, 3-bath split-level home offering over 3,100 square feet of modern, light-filled living space in one of Catonsville’s most desirable neighborhoods. Enjoy the unbeatable convenience of easy access from the I-695 on/off ramp for quick access to Baltimore, major employment centers, shopping, and dining. Whether you're commuting daily or want convenience at your fingertips, this home offers the ideal blend of location and lifestyle. Plus being just a short walk to charming downtown Catonsville, with its popular shops, restaurants, cafés, and community events. Inside, the home blends timeless character with high-end updates throughout. You'll find gleaming hardwood floors, spacious living and dining areas, and a gourmet kitchen featuring quartz countertops, stainless steel appliances, soft-close cabinetry, gas cooking, and an open layout perfect for entertaining. Cozy up by the wood-burning fireplace or unwind on the welcoming side porch — ideal for morning coffee or evening relaxation. The lower level includes a large family room, third full bath, laundry area, and access to a refreshed garage space for added flexibility. Major upgrades include a new roof, energy-efficient windows, enhanced insulation, an upgraded electrical panel and wiring, and a high-efficiency HVAC system — providing comfort and peace of mind for years to come. This Catonsville gem is not just move-in ready — it’s a fully upgraded home in a walkable, commuter-friendly location. Schedule your private tour today and experience the best of modern living in the heart of Catonsville!
Sold for $600,000
$600,000
15 Arbutus Ave, Catonsville, MD 21228
3beds
3,174sqft
Single Family Residence
Built in 1963
0.52 Acres Lot
$610,600 Zestimate®
$189/sqft
$3,554 Estimated rent
Home value
$610,600
$556,000 - $672,000
$3,554/mo
Zestimate® history
Owner options
List your home for rent
$3,554/mo
Rent Zestimate®
Find your next renter with Zillow Rental Manager. Plus, with online applications, you can quickly screen prospective tenants – for free.
$3,554/mo
Rent Zestimate®
Refinance and save
$3,761/mo
Est. payment
Refinancing to a lower rate could help reduce your monthly payments and save thousands over the life of the loan.
$3,761/mo
Est. payment
Explore your selling options
Work with a Zillow partner agent
Leverage their expertise and Zillow's premium Showcase listings to get your home seen by more buyers.
Get startedList with your own agent
Get your home in front of millions of buyers by listing it on Zillow.
Learn how to do itSell it yourself
Take full control of how buyers see your home on Zillow by listing For Sale by Owner (FSBO).
List your homeWhat's special
Wood-burning fireplaceHigh-end updatesRefreshed garage spaceGleaming hardwood floorsModern light-filled living spaceStainless steel appliancesTimeless character
Zillow last checked:
Listing updated:
Listed by:
Jim Bim 443-463-6009,
Winning Edge,
Co-Listing Agent: Weston Weston Bim 410-564-4950,
Winning Edge
Bought with:
Thao Nguyen, RSR004655
Samson Properties
Source: Bright MLS,MLS#: MDBC2128194
Facts & features
Interior
Bedrooms & bathrooms
- Bedrooms: 3
- Bathrooms: 3
- Full bathrooms: 3
Rooms
- Room types: Living Room, Dining Room, Primary Bedroom, Bedroom 2, Bedroom 3, Kitchen, Family Room, Laundry, Bonus Room, Primary Bathroom, Full Bath
Primary bedroom
- Features: Attached Bathroom, Ceiling Fan(s), Flooring - HardWood
- Level: Upper
- Area: 204 Square Feet
- Dimensions: 17 x 12
Bedroom 2
- Features: Ceiling Fan(s), Flooring - HardWood
- Level: Upper
- Area: 168 Square Feet
- Dimensions: 14 x 12
Bedroom 3
- Features: Ceiling Fan(s), Flooring - HardWood
- Level: Upper
- Area: 144 Square Feet
- Dimensions: 12 x 12
Primary bathroom
- Level: Upper
- Area: 45 Square Feet
- Dimensions: 9 x 5
Bonus room
- Features: Flooring - Luxury Vinyl Plank
- Level: Lower
- Area: 171 Square Feet
- Dimensions: 19 x 9
Dining room
- Level: Main
- Area: 135 Square Feet
- Dimensions: 15 x 9
Family room
- Features: Flooring - Luxury Vinyl Plank
- Level: Lower
- Area: 638 Square Feet
- Dimensions: 29 x 22
Other
- Level: Lower
- Area: 45 Square Feet
- Dimensions: 9 x 5
Other
- Level: Upper
- Area: 54 Square Feet
- Dimensions: 9 x 6
Kitchen
- Features: Countertop(s) - Quartz, Double Sink, Flooring - Luxury Vinyl Plank, Kitchen - Gas Cooking, Recessed Lighting
- Level: Main
- Area: 126 Square Feet
- Dimensions: 14 x 9
Laundry
- Level: Lower
Living room
- Features: Fireplace - Wood Burning
- Level: Main
- Area: 351 Square Feet
- Dimensions: 27 x 13
Heating
- Forced Air, Natural Gas
Cooling
- Central Air, Electric
Appliances
- Included: Microwave, Dishwasher, Freezer, Oven/Range - Gas, Refrigerator, Stainless Steel Appliance(s), Electric Water Heater
- Laundry: Has Laundry, Lower Level, Laundry Room
Features
- Ceiling Fan(s), Dining Area, Family Room Off Kitchen, Bathroom - Tub Shower, Combination Dining/Living, Combination Kitchen/Dining, Open Floorplan, Floor Plan - Traditional, Kitchen - Gourmet, Primary Bath(s), Recessed Lighting, Upgraded Countertops
- Flooring: Wood
- Basement: Finished
- Number of fireplaces: 1
- Fireplace features: Wood Burning
Interior area
- Total structure area: 3,174
- Total interior livable area: 3,174 sqft
- Finished area above ground: 2,424
- Finished area below ground: 750
Property
Parking
- Total spaces: 6
- Parking features: Basement, Garage Faces Front, Garage Door Opener, Inside Entrance, Asphalt, Driveway, Attached, On Street
- Attached garage spaces: 2
- Uncovered spaces: 4
- Details: Garage Sqft: 400
Accessibility
- Accessibility features: None
Features
- Levels: Multi/Split,Split Foyer,Four
- Stories: 4
- Pool features: None
Lot
- Size: 0.52 Acres
- Dimensions: 3.00 x
Details
- Additional structures: Above Grade, Below Grade
- Parcel number: 04010111670900
- Zoning: R
- Special conditions: Standard
Construction
Type & style
- Home type: SingleFamily
- Architectural style: Colonial
- Property subtype: Single Family Residence
Materials
- Brick
- Foundation: Other
- Roof: Architectural Shingle
Condition
- New construction: No
- Year built: 1963
- Major remodel year: 2023
Utilities & green energy
- Sewer: Public Sewer
- Water: Public
Community & HOA
Community
- Subdivision: Eden Terrace
HOA
- Has HOA: No
Location
- Region: Catonsville
Financial & listing details
- Price per square foot: $189/sqft
- Tax assessed value: $422,767
- Annual tax amount: $4,447
- Date on market: 6/12/2025
- Listing agreement: Exclusive Right To Sell
- Ownership: Fee Simple
Price history
| Date | Event | Price |
|---|---|---|
| 8/28/2025 | Sold | $600,000+0%$189/sqft |
Source:  Bright MLS #MDBC2128194 Report a problem Bright MLS #MDBC2128194 Report a problem | ||
| 7/31/2025 | Pending sale | $599,900$189/sqft |
Source: Bright MLS #MDBC2128194 Report a problem | ||
| 7/11/2025 | Contingent | $599,900$189/sqft |
Source: Bright MLS #MDBC2128194 Report a problem | ||
| 6/12/2025 | Listed for sale | $599,900+8.1%$189/sqft |
Source: Bright MLS #MDBC2128194 Report a problem | ||
| 12/4/2023 | Sold | $555,000-1.8%$175/sqft |
Source: Bright MLS #MDBC2081192 Report a problem | ||
| 11/20/2023 | Contingent | $565,000$178/sqft |
Source: Bright MLS #MDBC2081192 Report a problem | ||
| 11/17/2023 | Price change | $565,000-1.7%$178/sqft |
Source: Bright MLS #MDBC2081192 Report a problem | ||
| 10/24/2023 | Listed for sale | $575,000$181/sqft |
Source: Bright MLS #MDBC2081192 Report a problem | ||
| 10/24/2023 | Listing removed | $575,000$181/sqft |
Source: Bright MLS #MDBC2077632 Report a problem | ||
| 10/20/2023 | Listed for sale | $575,000$181/sqft |
Source: Bright MLS #MDBC2077632 Report a problem | ||
| 10/16/2023 | Pending sale | $575,000$181/sqft |
Source: Bright MLS #MDBC2077632 Report a problem | ||
| 9/28/2023 | Price change | $575,000-1.7%$181/sqft |
Source: Bright MLS #MDBC2077632 Report a problem | ||
| 9/12/2023 | Price change | $585,000-0.7%$184/sqft |
Source: Bright MLS #MDBC2077632 Report a problem | ||
| 9/6/2023 | Price change | $589,000-1.7%$186/sqft |
Source: Bright MLS #MDBC2077632 Report a problem | ||
| 8/12/2023 | Price change | $599,000-2.6%$189/sqft |
Source: Bright MLS #MDBC2075230 Report a problem | ||
| 8/11/2023 | Listed for sale | $615,000+88.7%$194/sqft |
Source: Bright MLS #MDBC2075230 Report a problem | ||
| 4/28/2023 | Sold | $326,000$103/sqft |
Source: Bright MLS #MDBC2063660 Report a problem | ||
Public tax history
| Year | Property taxes | Tax assessment |
|---|---|---|
| 2025 | $5,779 +29.9% | $422,767 +15.2% |
| 2024 | $4,447 +3.1% | $366,900 +3.1% |
| 2023 | $4,315 +3.2% | $356,000 -3% |
| 2022 | $4,183 +3.3% | $366,900 +9.8% |
| 2021 | $4,051 +1.4% | $334,200 +1.4% |
| 2020 | $3,994 +1.4% | $329,567 -1.4% |
| 2019 | $3,938 +1.4% | $334,200 +4.3% |
| 2018 | $3,882 +0.3% | $320,300 +0.3% |
| 2017 | $3,872 | $319,467 +0.3% |
| 2016 | -- | $318,633 +0.3% |
| 2015 | -- | $317,800 |
| 2014 | -- | $317,800 |
| 2013 | -- | $317,800 -12.2% |
| 2012 | -- | $361,900 -0.1% |
| 2011 | -- | $362,100 |
| 2010 | -- | $362,100 -15.3% |
| 2009 | -- | $427,550 +18.3% |
| 2008 | -- | $361,260 +22.5% |
| 2007 | -- | $294,970 +29% |
| 2006 | -- | $228,680 +6.8% |
| 2005 | -- | $214,212 +7.2% |
| 2004 | -- | $199,746 +7.8% |
| 2003 | -- | $185,280 +0.2% |
| 2002 | -- | $184,852 +0.2% |
| 2001 | -- | $184,426 |
Find assessor info on the county website
Neighborhood: 21228
Nearby homes
- $420,2005 bd1 ba1.8k sqft9 Arbutus Ave, Baltimore, MD 21228Off Market
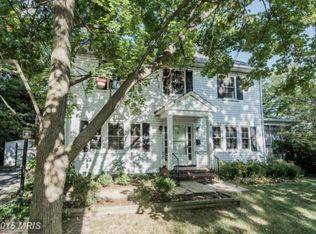
- $575,2004 bd3 ba1.7k sqft12 Arbutus Ave, Baltimore, MD 21228Off Market

- $---- bd-- ba-- sqftEden Terrace Ln, Catonsville, MD 21228Off Market
- $---- bd-- ba-- sqftEden Terrace Ln, Catonsville, MD 21228Off Market
- $350,700-- bd1 ba918 sqft10 Arbutus Ave, Baltimore, MD 21228Off Market
- $412,900-- bd1 ba1.7k sqft8 Arbutus Ave, Catonsville, MD 21228Off Market
- $714,1004 bd4 ba3.1k sqft7 Eden Terrace Ln, Catonsville, MD 21228Off Market
- $429,800-- bd2 ba1.2k sqft23 Glenwood Ave, Baltimore, MD 21228Off Market
Nearby schools
GreatSchools rating
- 7/10Catonsville Elementary SchoolGrades: PK-5Distance: 0.5 mi
- 5/10Arbutus Middle SchoolGrades: 6-8Distance: 2.2 mi
- 8/10Catonsville High SchoolGrades: 9-12Distance: 1.1 mi
Schools provided by the listing agent
- Elementary: Catonsville
- Middle: Arbutus
- High: Catonsville
- District: Baltimore County Public Schools
Source: Bright MLS. This data may not be complete. We recommend contacting the local school district to confirm school assignments for this home.
Get a cash offer in 3 minutes
Find out how much your home could sell for in as little as 3 minutes with a no-obligation cash offer.
Estimated market value
$610,600
Get a cash offer in 3 minutes
Find out how much your home could sell for in as little as 3 minutes with a no-obligation cash offer.
Estimated market value
$610,600
- Maryland
- Baltimore County
- Catonsville
- 21228
- 15 Arbutus Ave
Nearby cities
Nearby zip codes
Other Catonsville Topics
