Skip main navigation
Pending
  • $439,900

    15 Arland Dr, Pawtucket, RI 02861

    3beds
    1,810sqft
    : 
    $2,884/mo
    Get pre-qualified
    Single Family Residence
    Built in 1946
    6,734 Square Feet Lot
    $450,100 Zestimate®
    $243/sqft
    $-- HOA

    What's special

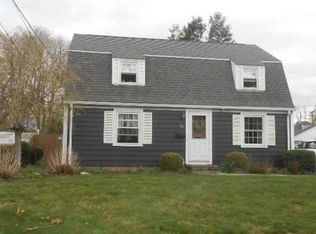
    Don't miss the convenience of city living with the feel of a suburban neighborhood! This beautifully updated Cape-style home is ideally located in a prime location just minutes from the train station, making commuting a breeze. Move right into this stunning Cape featuring a spacious living room with gleaming hardwood floors and a stylish built-in electric fireplace. The bright eat-in kitchen is designed for both everyday living and entertaining, offering a center island with seating, stainless steel appliances, white cabinetry, a subway tile backsplash, recessed lighting, built-in storage with bench seating, and a slider leading to the expansive deck. Recessed lighting continues throughout the home, complementing the beautifully updated bathrooms and generously sized bedrooms with attractive dark flooring. An unfinished basement provides abundant storage space. Outside, enjoy a large deck overlooking the fully fenced backyard, complete with an outdoor shower—perfect for relaxing or entertaining all summer and fall. This move-in ready home truly has it all—don't miss it!
    44 days
    144
    6

    Zillow last checked:

    Listing updated:

    Listed by:

    Kurt Franklin 508-446-0275,

    Keller Williams Realty

    Source: StateWide MLS RI,MLS#: 1418051MLS Logo

      Facts & features

      Interior

      Bedrooms & bathrooms
      • Bedrooms: 3
      • Bathrooms: 1
      • Full bathrooms: 1
      Bedroom 1
      • Features: Ceiling Height 7 to 9 ft
      • Level: First
      • Area: 121 Square Feet
      • Dimensions: 11
      Bedroom 2
      • Features: Ceiling Height 7 to 9 ft
      • Level: Second
      • Area: 180 Square Feet
      • Dimensions: 15
      Bedroom 3
      • Features: Ceiling Height 7 to 9 ft
      • Level: Second
      • Area: 180 Square Feet
      • Dimensions: 15
      Bathroom
      • Features: Ceiling Height 7 to 9 ft
      • Level: First
      • Area: 56 Square Feet
      • Dimensions: 8
      Dining area
      • Features: Ceiling Height 7 to 9 ft
      • Level: First
      • Area: 99 Square Feet
      • Dimensions: 9
      Kitchen
      • Features: Ceiling Height 7 to 9 ft
      • Level: First
      • Area: 198 Square Feet
      • Dimensions: 18
      Living room
      • Features: Ceiling Height 7 to 9 ft
      • Level: First
      • Area: 165 Square Feet
      • Dimensions: 11
      Heating
      • Natural Gas, Central Air, Central, Forced Air, Humidity Control
      Cooling
      • Central Air
      Appliances
      • Included: Gas Water Heater, Dishwasher, Disposal, Microwave, Oven/Range, Refrigerator
      Features
      • Wall (Dry Wall), Stairs, Plumbing (Copper), Plumbing (Mixed), Plumbing (PVC), Insulation (Unknown), Ceiling Fan(s)
      • Flooring: Ceramic Tile, Hardwood
      • Doors: Storm Door(s)
      • Windows: Insulated Windows, Skylight(s)
      • Basement: Full,Interior Entry,Unfinished,Common
      • Number of fireplaces: 1
      • Fireplace features: Free Standing
      Interior area
      • Total structure area: 1,150
      • Total interior livable area: 1,810 sqft
      • Finished area above ground: 1,150
      • Finished area below ground: 660
      Video & virtual tour

      Property

      Parking
      • Total spaces: 4
      • Parking features: Attached, Driveway
      • Attached garage spaces: 1
      • Has uncovered spaces: Yes
      Features
      • Patio & porch: Deck, Patio
      • Fencing: Fenced
      Lot
      • Size: 6,734 Square Feet
      • Features: Sidewalks
      Details
      • Foundation area: 660
      • Parcel number: PAWTM01L0077
      • Zoning: R5
      • Other equipment: Cable TV

      Construction

      Type & style
      • Home type: SingleFamily
      • Architectural style: Cape Cod
      • Property subtype: Single Family Residence
      Materials
      • Dry Wall, Shingles, Vinyl Siding
      • Foundation: Concrete Perimeter
      Condition
      • New construction: No
      • Year built: 1946

      Utilities & green energy

      • Electric: 100 Amp Service
      • Sewer: Public Sewer
      • Water: Public

      Community & HOA

      Community
      • Features: Near Public Transport, Commuter Bus, Golf, Highway Access, Hospital, Interstate, Public School, Railroad, Recreational Facilities, Restaurants, Near Shopping, Near Swimming, Tennis
      • Subdivision: Pine Crest / Slater Park
      HOA
      • Has HOA: No
      Location
      • Region: Pawtucket

      Financial & listing details

      • Price per square foot: $243/sqft
      • Tax assessed value: $295,600
      • Annual tax amount: $3,887
      • Date on market: 7/17/2026
      • Inclusions: TV in LR, safe in basement stays. Chimney eliminated at the roof. Dry basement. Roof 4 years.

        Estimated market value

        $450,100

        $428,000 - $473,000

        $2,841/mo

        Price history

        DateEventPrice
        7/22/2026Pending sale$439,900$243/sqft
        Source: StateWide MLS RI #1418051 Report a problem
        7/17/2026Listed for sale$439,900+112.5%$243/sqft
        Source: StateWide MLS RI #1418051 Report a problem
        9/15/2020Sold$207,000+314%$114/sqft
        Source: Public Record Report a problem
        9/25/2009Sold$50,000-59%$28/sqft
        Source: Public Record Report a problem
        8/31/2000Sold$122,000$67/sqft
        Source: Public Record Report a problem

        Public tax history

        YearProperty taxesTax assessment
        2025$3,648 $295,600
        2024$3,648 +3.7%$295,600 +39.3%
        2023$3,518 $212,200
        2022$3,518 $212,200
        2021$3,518 -7.5%$212,200 +16.6%
        2020$3,802 $182,000
        2019$3,802 +3.8%$182,000
        2018$3,664 -6.3%$182,000 +5.8%
        2017$3,910 +3.8%$172,100
        2016$3,767 $172,100
        2015$3,767 +4.8%$172,100 +10.5%
        2014$3,593 $155,800
        2013$3,593 $155,800 +900%
        2012$3,593 +5.6%$15,580 -91.9%
        2011$3,401 +0.3%$191,300 +0.3%
        2010$3,392 $190,800
        2009$3,392 +24.2%$190,800 -13.5%
        2008$2,732 +4.5%$220,500
        2007$2,615 +4.8%$220,500 +58.3%
        2005$2,495 +3.8%$139,300
        2004$2,403 +4%$139,300
        2003$2,311 $139,300
        Find assessor info on the county website

        Monthly payment

        Est. payment

        Payment breakdown

        Explore the cost of this home by adjusting the details. Changes won't be saved.
        All calculations are estimates and provided by Zillow, Inc. for informational purposes only. Actual amounts may vary.
        HOA fees may include property taxes on listings classified as Co-Ops. Contact the listing agent and/or owner for fee details.
        See how much you could borrow to make a competitive offer.

        Climate risks

        Neighborhood: Pine Crest

        Getting around

        48 / 100
        Car-Dependent
        35 / 100
        Some Transit
        38 / 100
        Somewhat Bikeable

        Nearby schools

        GreatSchools rating

        A local agent can set up tours, give advice and negotiate with sellers.

        A local lender can help you make sure your offer is ready when you are.

        Browse local experts