OWNER FINANCING AVAILABLE call for details! Stunning HEATED POOL home on an oversized corner lot in the highly sought after Cape Haze Windward community. This beautifully updated 2-bedroom, 2 bath residence with a bonus room—ideal as an OFFICE or THIRD BEDROOM—offers the perfect balance of elegance, comfort, and Florida lifestyle. Enjoy tranquil peek-a-boo views of the pond and golf course in a home designed for both relaxation and entertaining. The double door entry welcomes you into a bright open concept great room with soaring 11.5 ft vaulted ceilings, crown and chair rail molding, and neutral coastal tones. Four pocketing sliding glass doors open seamlessly to the expansive screened lanai, where a heated pool, covered seating areas, and a 64 foot enclosure create a private resort style retreat. The designer kitchen is a centerpiece, featuring granite countertops, rich wood cabinetry, FINGERPRINT RESISTANT stainless appliances (2019), a breakfast bar, and a cozy dining nook overlooking the pool. A convenient pass through window enhances outdoor dining and entertaining. The primary suite is a peaceful retreat with a large walk-in closet, additional built in storage, and a sitting area or work out equipment area with direct pool access. The ensuite bath offers dual vanities, a makeup station, soaking tub, and walk-in shower with FLOOR TO CEILING tile. The guest suite includes a walk-in closet, private sitting area, and access to the pool, with the guest bath also serving as a convenient pool bath. Additional highlights include HURRICANE IMPACT WINDOWS (2018), laminate flooring in main living areas, an interior laundry room with utility sink, and an oversized two-car garage with sliding screen panels. Located minutes from The Links Golf Course, Don Pedro Island State Park, grocery stores, and restaurants. Residents enjoy quick access to beaches, boating, and world-class fishing at Boca Grande. Boca Grande Causeway is approximately 3 miles away, and Englewood Beach is less than 10 miles. This home offers a rare combination of quality, comfort, and location—ideal for year-round living, a seasonal retreat, or a luxury investment property. The pricing thoughtfully reflects the opportunity for updates, allowing the next owner to tailor the home to their personal vision.
Sold for $369,000
$369,000
15 Arlington Dr, Placida, FL 33946
2beds
2,009sqft
Single Family Residence
Built in 1990
0.33 Acres Lot
$368,200 Zestimate®
$184/sqft
$6,818 Estimated rent
Home value
$368,200
$331,000 - $409,000
$6,818/mo
Zestimate® history
Owner options
List your home for rent
$6,818/mo
Rent Zestimate®
Find your next renter with Zillow Rental Manager. Plus, with online applications, you can quickly screen prospective tenants – for free.
$6,818/mo
Rent Zestimate®
Refinance and save
$2,500/mo
Est. payment
Refinancing to a lower rate could help reduce your monthly payments and save thousands over the life of the loan.
$2,500/mo
Est. payment
Explore your selling options
Work with a Zillow partner agent
Leverage their expertise and Zillow's premium Showcase listings to get your home seen by more buyers.
Get startedList with your own agent
Get your home in front of millions of buyers by listing it on Zillow.
Learn how to do itSell it yourself
Take full control of how buyers see your home on Zillow by listing For Sale by Owner (FSBO).
List your homeWhat's special
Private sitting areaHeated poolExpansive screened lanaiBreakfast barNeutral coastal tonesGranite countertopsPrivate resort style retreat
Zillow last checked:
Listing updated:
Listed by:
Janet Shawen, PA 941-882-2398,
PARADISE EXCLUSIVE INC 941-698-0303
Bought with:
Joseph Kahn, 3628270
ERA ADVANTAGE REALTY, INC.
Source: Stellar MLS,MLS#: D6143471 Originating MLS: Englewood
Originating MLS: Englewood
Facts & features
Interior
Bedrooms & bathrooms
- Bedrooms: 2
- Bathrooms: 2
- Full bathrooms: 2
Rooms
- Room types: Den/Library/Office
Primary bedroom
- Features: Ceiling Fan(s), Walk-In Closet(s)
- Level: First
- Area: 464 Square Feet
- Dimensions: 16x29
Bedroom 2
- Features: Built-in Closet
- Level: First
- Area: 156 Square Feet
- Dimensions: 13x12
Primary bathroom
- Features: Built-In Shower Bench, Dual Sinks, En Suite Bathroom, Exhaust Fan, Garden Bath, Stone Counters, Linen Closet
- Level: First
- Area: 408 Square Feet
- Dimensions: 17x24
Dining room
- Level: First
- Area: 192 Square Feet
- Dimensions: 16x12
Kitchen
- Features: Breakfast Bar
- Level: First
- Area: 252 Square Feet
- Dimensions: 14x18
Laundry
- Level: First
- Area: 54 Square Feet
- Dimensions: 9x6
Living room
- Features: Ceiling Fan(s)
- Level: First
- Area: 540 Square Feet
- Dimensions: 27x20
Office
- Features: No Closet
- Level: First
- Area: 140 Square Feet
- Dimensions: 14x10
Heating
- Central, Electric
Cooling
- Central Air
Appliances
- Included: Dishwasher, Dryer, Electric Water Heater, Microwave, Refrigerator, Washer
- Laundry: Inside, Laundry Room
Features
- Cathedral Ceiling(s), Eating Space In Kitchen, High Ceilings, Kitchen/Family Room Combo, Living Room/Dining Room Combo, Open Floorplan, Primary Bedroom Main Floor, Solid Surface Counters, Solid Wood Cabinets, Split Bedroom, Stone Counters, Thermostat, Walk-In Closet(s)
- Flooring: Luxury Vinyl, Tile
- Windows: Window Treatments
- Has fireplace: No
Interior area
- Total structure area: 2,917
- Total interior livable area: 2,009 sqft
Property
Parking
- Total spaces: 2
- Parking features: Garage - Attached
- Attached garage spaces: 2
- Details: Garage Dimensions: 23x24
Features
- Levels: One
- Stories: 1
- Exterior features: Lighting, Private Mailbox, Rain Gutters
- Has private pool: Yes
- Pool features: Gunite, Heated, In Ground, Lighting, Tile
- Has view: Yes
- View description: Golf Course, Pond
- Has water view: Yes
- Water view: Pond
Lot
- Size: 0.33 Acres
- Features: Corner Lot, Near Golf Course
Details
- Parcel number: 412034477019
- Zoning: RSF3.5
- Special conditions: None
Construction
Type & style
- Home type: SingleFamily
- Property subtype: Single Family Residence
Materials
- Block, Stucco
- Foundation: Stem Wall
- Roof: Tile
Condition
- New construction: No
- Year built: 1990
Utilities & green energy
- Sewer: Public Sewer
- Water: Public
- Utilities for property: BB/HS Internet Available, Electricity Connected, Public, Sewer Connected, Water Connected
Community & HOA
Community
- Features: Buyer Approval Required, Deed Restrictions
- Pet fee: $0 monthly
- Subdivision: CAPE HAZE WINDWARD
HOA
- Has HOA: Yes
- HOA fee: $25 monthly
- HOA name: Cape Haze Windward Property Owners Diana Stanislav
- HOA phone: 941-697-9722
Location
- Region: Placida
Financial & listing details
- Price per square foot: $184/sqft
- Tax assessed value: $333,221
- Annual tax amount: $2,178
- Date on market: 9/16/2025
- Cumulative days on market: 182 days
- Listing terms: Cash,Conventional,Owner May Carry,VA Loan
- Ownership: Fee Simple
- Total actual rent: 0
- Electric utility on property: Yes
- Road surface type: Asphalt
Price history
| Date | Event | Price |
|---|---|---|
| 4/20/2026 | Sold | $369,000-5.3%$184/sqft |
Source:  Stellar MLS #D6143471 Report a problem Stellar MLS #D6143471 Report a problem | ||
| 3/18/2026 | Pending sale | $389,600$194/sqft |
Source: Stellar MLS #D6143471 Report a problem | ||
| 2/26/2026 | Price change | $389,600-2.5%$194/sqft |
Source: Stellar MLS #D6143471 Report a problem | ||
| 1/28/2026 | Price change | $399,600-4.7%$199/sqft |
Source: Stellar MLS #D6143471 Report a problem | ||
| 1/1/2026 | Price change | $419,400-2.2%$209/sqft |
Source: Stellar MLS #D6143471 Report a problem | ||
| 10/9/2025 | Price change | $429,000-4.6%$214/sqft |
Source: Stellar MLS #D6143471 Report a problem | ||
| 9/16/2025 | Listed for sale | $449,700+9.2%$224/sqft |
Source: Stellar MLS #D6143471 Report a problem | ||
| 9/27/2024 | Sold | $412,000-3.1%$205/sqft |
Source: Stellar MLS #D6136576 Report a problem | ||
| 8/8/2024 | Pending sale | $425,000$212/sqft |
Source: Stellar MLS #D6136576 Report a problem | ||
| 5/22/2024 | Listed for sale | $425,000+112.6%$212/sqft |
Source: Stellar MLS #D6136576 Report a problem | ||
| 1/22/2016 | Sold | $199,894-5.2%$99/sqft |
Source: Stellar MLS #O5411444 Report a problem | ||
| 12/31/2015 | Listed for sale | $210,940-4.1%$105/sqft |
Source: REALHome Services and Solutions #O5411444 Report a problem | ||
| 10/31/2012 | Listing removed | $220,000$110/sqft |
Source: The Real Estate Book #D5782257 Report a problem | ||
| 9/30/2012 | Listed for sale | $220,000$110/sqft |
Source: The Real Estate Book #D5782257 Report a problem | ||
| 8/5/2012 | Listing removed | $220,000$110/sqft |
Source: BECKY BORCI REALTY LLC #D5782257 Report a problem | ||
| 4/15/2012 | Price change | $220,000+10.1%$110/sqft |
Source: BECKY BORCI REALTY LLC #D5782257 Report a problem | ||
| 2/1/2012 | Price change | $199,900-16.4%$100/sqft |
Source: BECKY BORCI REALTY LLC #D5782257 Report a problem | ||
| 12/9/2011 | Price change | $239,000-8%$119/sqft |
Source: BECKY BORCI REALTY LLC #D5782257 Report a problem | ||
| 11/6/2011 | Price change | $259,900-7.1%$129/sqft |
Source: BECKY BORCI REALTY LLC #D5782257 Report a problem | ||
| 10/21/2011 | Price change | $279,900-6.7%$139/sqft |
Source: BECKY BORCI REALTY LLC #D5782257 Report a problem | ||
| 6/30/2011 | Price change | $299,900-4.8%$149/sqft |
Source: BECKY BORCI REALTY LLC #D5782257 Report a problem | ||
| 3/7/2011 | Listed for sale | $315,000-6.7%$157/sqft |
Source: iseemedia #D5782257 Report a problem | ||
| 4/29/2005 | Sold | $337,500+170%$168/sqft |
Source: Public Record Report a problem | ||
| 8/16/1996 | Sold | $125,000$62/sqft |
Source: Public Record Report a problem | ||
Public tax history
| Year | Property taxes | Tax assessment |
|---|---|---|
| 2025 | $5,469 +151.1% | $333,221 +161.4% |
| 2024 | $2,178 +4.6% | $127,474 +6.2% |
| 2023 | $2,082 +1.5% | $119,998 -0.1% |
| 2022 | $2,052 +6.7% | $120,156 +8.5% |
| 2021 | $1,923 +2% | $110,727 +1.4% |
| 2020 | $1,886 +5.1% | $109,198 +2.3% |
| 2019 | $1,795 +20.9% | $106,743 +1.9% |
| 2018 | $1,485 | $104,753 +2.1% |
| 2017 | $1,485 +2.1% | $102,598 -49.7% |
| 2016 | $1,455 -62.4% | $204,146 +26.7% |
| 2015 | $3,872 +17.1% | $161,162 +10% |
| 2014 | $3,307 +41.7% | $146,511 +9.3% |
| 2013 | $2,334 +1.3% | $134,084 -26.2% |
| 2012 | $2,305 -5% | $181,655 |
| 2011 | $2,427 -0.1% | $181,655 +1.5% |
| 2010 | $2,430 -23% | $178,970 -23.6% |
| 2009 | $3,158 | $234,244 -14.1% |
| 2007 | -- | $272,826 |
| 2006 | -- | $272,826 |
Find assessor info on the county website
Neighborhood: 33946
Nearby homes
- $324,6002 bd3 ba1.9k sqft17 Arlington Dr, Placida, FL 33946Off Market

- $362,0002 bd2 ba1.8k sqft4 Leeward Dr, Placida, FL 33946Sold

- $352,1002 bd2 ba1.8k sqft19 Arlington Dr, Placida, FL 33946Off Market
- $336,4003 bd2 ba1.8k sqft9 Arlington Dr, Placida, FL 33946Off Market
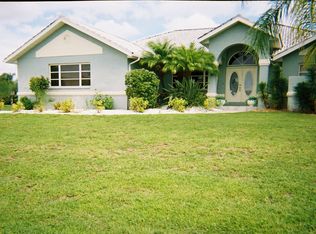
- $575,4004 bd3 ba2.5k sqft14 Arlington Dr, Placida, FL 33946Off Market
- $600,9003 bd3 ba2.2k sqft16 Arlington Dr, Placida, FL 33946Off Market
- $423,9002 bd3 ba2k sqft6 Leeward Dr, Placida, FL 33946Off Market
- $509,6003 bd2 ba2.2k sqft21 Arlington Dr, Cape Haze, FL 33946Off Market
Nearby schools
GreatSchools rating
- 8/10Vineland Elementary SchoolGrades: PK-5Distance: 4 mi
- 7/10L. A. Ainger Middle SchoolGrades: 6-8Distance: 3.9 mi
- 5/10Lemon Bay High SchoolGrades: 9-12Distance: 5.4 mi


Get pre-qualified for a loan
At Zillow Home Loans, we can pre-qualify you in as little as 5 minutes with no impact to your credit score.An equal housing lender. NMLS #10287.
Sell for more on Zillow
Get a Zillow Showcase℠ listing at no additional cost and you could sell for .
$368,200
2% more
+$7,364
With Zillow Showcase(estimated)
$375,564
- Florida
- Charlotte County
- Placida
- 33946
- 15 Arlington Dr
Nearby cities
Nearby zip codes
Other Placida Topics
