Welcome to 15 Aroostook Way, where acreage, river frontage, and country living come together on approximately 11.5 acres in Fort Fairfield. This 4-bedroom, 2-bath home offers a comfortable layout, an attached garage, and a cozy pellet stove that creates a warm and inviting gathering space during Maine's colder months.
Set in a peaceful rural setting, the property offers a wonderful balance of open space and privacy while enjoying the charm of neighboring Rocking S Ranch, where picturesque views of horses and rolling fields contribute to the property's unique country atmosphere. The expansive acreage provides ample room for gardening, recreation, outdoor hobbies, or simply enjoying the beauty and tranquility of Northern Maine.
Adding to the property's appeal is approximately 200 feet of frontage along the Aroostook River. While the riverfront area remains in its natural state, it offers the opportunity for future exploration and enhancement, creating a unique connection to one of Aroostook County's most scenic waterways.
Whether you're looking for a year-round residence, a recreational retreat, or a property with room to make your own, this unique offering combines acreage, waterfront ownership, and the peaceful lifestyle that makes rural Maine so desirable. Conveniently located just minutes from downtown Fort Fairfield, you'll enjoy the best of both worlds--country living with nearby amenities.
Come experience the space, potential, and natural beauty of 15 Aroostook Way.
Pending
$260,000
15 Aroostook Way, Fort Fairfield, ME 04742
4beds
2,040sqft
Single Family Residence
Built in 1979
11.59 Acres Lot
$-- Zestimate®
$127/sqft
$-- HOA
What's special
Waterfront ownershipCozy pellet stoveExpansive acreageComfortable layoutPeaceful rural settingAttached garage
- 104 days
- 58
- 0
Likely to sell faster than
Zillow last checked:
Listing updated:
Listed by:
Big Bear Real Estate Company
Source: Maine Listings,MLS#: 1667000
Facts & features
Interior
Bedrooms & bathrooms
- Bedrooms: 4
- Bathrooms: 2
- Full bathrooms: 2
Primary bedroom
- Features: Balcony/Deck, Full Bath, Closet
- Level: Second
Bedroom 2
- Level: First
Bedroom 3
- Level: Second
Bedroom 4
- Level: Second
Dining room
- Level: First
Kitchen
- Level: First
Living room
- Level: First
Office
- Level: First
Sunroom
- Features: Four-Season
- Level: First
Heating
- Baseboard, Pellet Stove
Cooling
- None
Appliances
- Included: Dishwasher, Dryer, Electric Range, Refrigerator, Washer
Features
- Primary Bedroom w/Bath
- Flooring: Carpet, Vinyl
- Basement: Interior Entry,Walk-Out Access,Finished,Full
- Number of fireplaces: 1
Interior area
- Total structure area: 2,040
- Total interior livable area: 2,040 sqft
- Finished area above ground: 1,020
- Finished area below ground: 1,020
Property
Parking
- Total spaces: 2
- Parking features: Gravel, 1 - 4 Spaces, On Site, Off Street, Garage Door Opener
- Attached garage spaces: 2
Features
- On waterfront: Yes
- Body of water: Aroostook River
- Frontage length: Waterfrontage: 200,Waterfrontage Owned: 200
Lot
- Size: 11.59 Acres
- Features: Near Town, Rural, Level, Open Lot, Pasture, Wooded
Details
- Parcel number: FTFFM14L011B
- Zoning: Residential
Construction
Type & style
- Home type: SingleFamily
- Architectural style: Raised Ranch
- Property subtype: Single Family Residence
Materials
- Wood Frame, Composition, Vinyl Siding
- Roof: Metal
Condition
- Year built: 1979
Utilities & green energy
- Electric: Circuit Breakers
- Sewer: Private Sewer, Septic Tank
- Water: Private, Well
Community & HOA
Location
- Region: Fort Fairfield
Financial & listing details
- Price per square foot: $127/sqft
- Tax assessed value: $159,120
- Annual tax amount: $3,346
- Date on market: 6/12/2026
- Road surface type: Gravel
Estimated market value
Not available
Estimated sales range
Not available
$2,121/mo
Price history
| Date | Event | Price |
|---|---|---|
| 7/11/2026 | Pending sale | $260,000$127/sqft |
Source:  Maine Listings #1667000 Report a problem Maine Listings #1667000 Report a problem | ||
| 6/12/2026 | Listed for sale | $260,000$127/sqft |
Source: Maine Listings #1667000 Report a problem | ||
Public tax history
| Year | Property taxes | Tax assessment |
|---|---|---|
| 2024 | $4,217 | $159,120 |
| 2023 | $4,217 | $159,120 |
| 2022 | $4,217 +35.9% | $159,120 |
| 2021 | $3,103 -4.8% | $159,120 +0.1% |
| 2020 | $3,259 +9.9% | $158,990 +34.2% |
| 2019 | $2,965 +1.3% | $118,500 |
| 2018 | $2,927 -3.9% | $118,500 |
| 2017 | $3,045 +4.9% | $118,500 |
| 2016 | $2,903 | $118,500 |
| 2015 | $2,903 +3.2% | $118,500 |
| 2014 | $2,814 +3.2% | $118,500 |
| 2013 | $2,726 | $118,500 |
| 2012 | $2,726 +5.8% | $118,500 |
| 2011 | $2,577 +12.3% | $118,500 +12.3% |
| 2009 | $2,295 | $105,500 |
Find assessor info on the county website
Monthly payment
Est. payment
Payment breakdown
Explore the cost of this home by adjusting the details. Changes won't be saved.Climate risks
Neighborhood: 04742
- $23,700-- bd-- ba8k sqft15 Happy Trl, Fort Fairfield, ME 04742Off Market
- $77,3403 bd1 ba884 sqft299 N Caribou Rd, Fort Fairfield, ME 04742Off Market
- $12,810-- bd-- ba-- sqft309 N Caribou Rd, Fort Fairfield, ME 04742Off Market
- $13,470-- bd-- ba1.3k sqft301 N Caribou Rd, Fort Fairfield, ME 04742Off Market
Similar homes
- $220,0004 bd2 ba2.1k sqft116 Hopkins Road, Fort Fairfield, ME 04742Active

 MLS ID #1649059, Fields Realty LLC. Maine Listings
 - $269,9004 bd2 ba1.8k sqft126 Fort Hill Street, Fort Fairfield, ME 04742Active
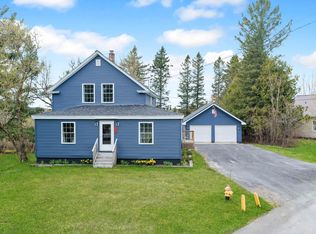 MLS ID #1662474, NextHome Discover. Maine Listings
 - $229,9003 bd2 ba1.3k sqft69 Elm Street, Fort Fairfield, ME 04742Active
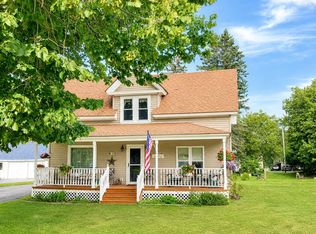 MLS ID #1657633, Fields Realty LLC. Maine Listings
 - $179,0004 bd2 ba1.7k sqft242 Maple Grove Road, Fort Fairfield, ME 04742Active
 MLS ID #1667001, Dobbs Realty. Maine Listings
 - $274,5003 bd2 ba1.4k sqft185 River Road, Caribou, ME 04736ActiveMLS ID #1678069, Progressive Realty. Maine Listings
- $289,9003 bd2 ba2.9k sqft153 Fort Fairfield Road, Caribou, ME 04736ActiveMLS ID #1680417, Progressive Realty. Maine Listings
- $299,0003 bd2 ba1.6k sqft69 Morse Road, Fort Fairfield, ME 04742ActiveMLS ID #1661876, Twin Rivers Realty. Maine Listings
- $275,0004 bd2 ba1.2k sqft265 Washburn Street, Caribou, ME 04736ActiveMLS ID #1678788, Progressive Realty. Maine Listings
- $255,0006 bd2 ba2k sqft138 Reach Road, Presque Isle, ME 04769ActiveMLS ID #1632955, Up North Realty. Maine Listings
- $259,9003 bd2 ba2k sqft1349 New Sweden Road, Woodland, ME 04736ActiveMLS ID #1661723, Progressive Realty. Maine Listings
- $225,0003 bd2 ba1.2k sqft1200 Presque Isle Road, Caribou, ME 04736ActiveMLS ID #1678016, Bernard-Coury Realty. Maine Listings
- $225,0003 bd1 ba1.9k sqft53 Bog Road, Limestone, ME 04750ActiveMLS ID #1664903, Bernard-Coury Realty. Maine Listings
- $268,5005 bd2 ba1.8k sqft1177 Madawaska Road, Connor Twp, ME 04736ActiveMLS ID #1680532, Progressive Realty. Maine Listings
- $299,0003 bd2 ba1.6k sqft237 Grimes Road, Caribou, ME 04736ActiveMLS ID #1666084, Kieffer Real Estate. Maine Listings
- $239,9003 bd2 ba1.7k sqft416 Washburn Road, Washburn, ME 04786ActiveMLS ID #1677390, NextHome Discover. Maine Listings
- $260,0004 bd2 ba1.2k sqft1710 Van Buren Road, Connor Twp, ME 04736ActiveMLS ID #1628600, Progressive Realty. Maine Listings
- $314,9004 bd2 ba2k sqft86 Williams Road, Presque Isle, ME 04769ActiveMLS ID #1665535, Kieffer Real Estate. Maine Listings
- $239,9003 bd1 ba1.1k sqft79 State Park Road, Presque Isle, ME 04769ActiveMLS ID #1680212, Your Home Sold Guaranteed Realty. Maine Listings
