Skip main navigation
Closed
  • Price Unknown

    15 Artesian Well Ct, Covington, LA 70433

    4beds
    2,734sqft
    Single Family Residence
    Built in 1997
    0.48 Acres Lot
    $525,900 Zestimate®
    $--/sqft
    $3,442 Estimated rent

    Home value

    $525,900

    $500,000 - $557,000

    $3,442/mo

    Zestimate® history
    Loading
    Loading...

    Owner options

    List your home for rent

    $3,442/mo

    Rent Zestimate®

    Find your next renter with Zillow Rental Manager. Plus, with online applications, you can quickly screen prospective tenants – for free.

    Learn more

    $3,442/mo

    Rent Zestimate®

    Refinance and save

    $460/mo

    Est. payment

    Refinancing to a lower rate could help reduce your monthly payments and save thousands over the life of the loan.

    See today's rates

    $460/mo

    Est. payment

    Explore your selling options

    Work with a Zillow partner agent

    Leverage their expertise and Zillow's premium Showcase listings to get your home seen by more buyers.

    Get started

    List with your own agent

    Get your home in front of millions of buyers by listing it on Zillow.

    Learn how to do it

    Sell it yourself

    Take full control of how buyers see your home on Zillow by listing For Sale by Owner (FSBO).

    List your home

    What's special

    Grand foyer entranceBackyard poolPool pumpPool vacuum pumpFrench doorsGorgeous granite counterAmple parking
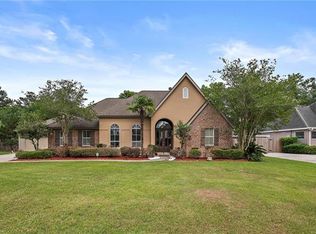
    Space abounds in this impressive, RENOVATED home in gated Hidden Springs, just mins to I-12 and the conveniences of Hwy 190. Situated on a cul-de-sac lot adjacent to greenspace, this home offers ample parking and privacy. Grand foyer entrance ushers you into the oversized formal dining and large living room with wood burning fireplace. Two sets of French doors offer stunning views of the backyard paradise. Renovated kitchen features refreshed cabinetry, gorgeous granite counter, stainless appliances including gas range/cooktop, and new tile flooring. Spacious breakfast room offers panoramic views of the backyard pool and cabana. Spacious primary suite offers gorgeous views of backyard and fountain. Primary ensuite features dual vanities, large walk-in shower with stunning tile work, and oversized, deep soaking tub. The upper level offers a second living room that could function as a game room/theater room/play room/or office, and 3 generously sized bedrooms. The upstairs guest bathroom has been fully renovated with new quartz counters, new lighting, new faucets & hardware, new tile floors, and gorgeous tiled shower/tub with new fixtures. Large laundry room has washbasin. Backyard oasis features inground heated pool, cabana with wet bar and mini fridge, 1yr old hot tub, half bath, and storage for pool supplies. Fully fenced yard offers total privacy. Concrete walking paths lead you past the fountain and to the greenhouse. Large storage shed included. All plumbing, both HVACs, and roof replaced in 2018. Flooring on lower level and French doors replaced 2020. Hot tub on cabana installed 2023. Pool pump, filter, heater, and UV filtration replaced in 2022. Pool vacuum pump is 3yrs old. Flood zone X! Just 5 mins to EVERYTHING - I/12, Hwy 190 shopping, restaurants, grocery. Blue Ribbon Schools. A MUST SEE. Make it yours today!

    Zillow last checked:

    Listing updated:

    Listed by:

    Ashley Callahan 985-705-5160,

    1 Percent Lists

    Bought with:

    Patricia Miller

    Coldwell Banker TEC

    Source: GSREIN,MLS#: 2436030MLS Logo

    Facts & features

    Interior

    Bedrooms & bathrooms
    • Bedrooms: 4
    • Bathrooms: 4
    • Full bathrooms: 2
    • 1/2 bathrooms: 2
    Primary bedroom
    • Level: Lower
    • Dimensions: 15.5000 x 14.0000
    Bedroom
    • Level: Upper
    • Dimensions: 14.0000 x 12.1000
    Bedroom
    • Level: Upper
    • Dimensions: 13.1000 x 12.6000
    Bedroom
    • Level: Upper
    • Dimensions: 14.0000 x 12.1000
    Breakfast room nook
    • Level: Lower
    • Dimensions: 12.6000 x 11.0000
    Den
    • Level: Upper
    • Dimensions: 16.9000 x 12.5000
    Dining room
    • Level: Lower
    • Dimensions: 14.0000 x 12.5000
    Kitchen
    • Level: Lower
    • Dimensions: 16.3000 x 10.2000
    Laundry
    • Level: Lower
    • Dimensions: 9.0000 x 7.0000
    Living room
    • Level: Lower
    • Dimensions: 19.5000 x 18.6000
    Heating
    • Central, Multiple Heating Units
    Cooling
    • Central Air, 2 Units
    Appliances
    • Included: Dishwasher, Disposal, Microwave, Oven, Range
    Features
    • Ceiling Fan(s), Granite Counters, Pantry, Stainless Steel Appliances, Cable TV
    • Has fireplace: Yes
    • Fireplace features: Gas Starter, Wood Burning
    Interior area
    • Total structure area: 3,216
    • Total interior livable area: 2,734 sqft

    Property

    Parking
    • Parking features: Attached, Garage, Three or more Spaces, Garage Door Opener
    • Has garage: Yes
    Features
    • Levels: Two
    • Stories: 2
    • Patio & porch: Concrete, Oversized, Patio, Porch
    • Exterior features: Fence, Porch, Patio
    • Pool features: Heated, In Ground
    Lot
    • Size: 0.48 Acres
    • Dimensions: 119 x 120 x 119 x 180
    • Features: Cul-De-Sac, Outside City Limits
    Details
    • Additional structures: Cabana, Greenhouse
    • Parcel number: 28976
    • Special conditions: None

    Construction

    Type & style
    • Home type: SingleFamily
    • Architectural style: Traditional
    • Property subtype: Single Family Residence
    Materials
    • Brick
    • Foundation: Slab
    • Roof: Shingle
    Condition
    • Excellent
    • Year built: 1997

    Utilities & green energy

    • Sewer: Public Sewer
    • Water: Public

    Community & neighborhood

    Security
    • Security features: Gated Community, Smoke Detector(s)
    Community
    • Community features: Gated
    Location
    • Region: Covington
    • Subdivision: Hidden Springs

    HOA & financial

    HOA
    • Has HOA: Yes
    • HOA fee: $460 annually

    Price history

    DateEventPrice
    7/1/2024Sold--
    Source: GSREIN #2436030 Report a problem
    4/5/2024Contingent$495,000$181/sqft
    Source: GSREIN #2436030 Report a problem
    3/27/2024Listed for sale$495,000+43.5%$181/sqft
    Source: GSREIN #2436030 Report a problem
    9/18/2018Sold--
    Source: GSREIN #2166977 Report a problem
    8/18/2018Pending sale$345,000$126/sqft
    Source: LATTER & BLUM INC/REALTORS #2166977 Report a problem
    8/17/2018Listed for sale$345,000$126/sqft
    Source: LATTER & BLUM INC/REALTORS #2166977 Report a problem
    8/4/2018Pending sale$345,000$126/sqft
    Source: LATTER & BLUM INC/REALTORS #2166977 Report a problem
    8/2/2018Listed for sale$345,000$126/sqft
    Source: LATTER & BLUM INC/REALTORS #2166977 Report a problem

    Public tax history

    YearProperty taxesTax assessment
    2025$5,265 +14.3%$44,261 +18.6%
    2024$4,606 +45.3%$37,333 +17.7%
    2023$3,169 $31,719
    2022$3,169 +0.2%$31,719
    2021$3,163 +0.1%$31,719
    2020$3,159 +3.3%$31,719 +5.3%
    2019$3,057 +11.9%$30,123 +9.4%
    2018$2,733 -27.1%$27,537
    2017$3,750 +34.5%$27,537
    2016$2,788 $27,537 +4.5%
    2015$2,788 -25.5%$26,350
    2014$3,741 +41.1%$26,350
    2013$2,651 -7.8%$26,350 -5.8%
    2011$2,876 +0.5%$27,982
    2010$2,861 $27,982

    Find assessor info on the county website

    Neighborhood: 70433

    Nearby schools

    GreatSchools rating
    Get a cash offer in 3 minutes
    Find out how much your home could sell for in as little as 3 minutes with a no-obligation cash offer.
    Estimated market value
    $525,900
    Get a cash offer in 3 minutes
    Find out how much your home could sell for in as little as 3 minutes with a no-obligation cash offer.
    Estimated market value
    $525,900