Skip main navigation
Off market
  • $551,300

    15 Ashcroft Dr, Fredericksburg, VA 22405

    4beds
    3,279sqft
    SingleFamily
    Built in 2000
    0.28 Acres Lot
    $551,300 Zestimate®
    $168/sqft
    $3,087 Estimated rent

    Home value

    $551,300

    $524,000 - $579,000

    $3,087/mo

    Zestimate® history
    Loading
    Loading...

    Owner options

    List your home for rent

    $3,087/mo

    Rent Zestimate®

    Find your next renter with Zillow Rental Manager. Plus, with online applications, you can quickly screen prospective tenants – for free.

    Learn more

    $3,087/mo

    Rent Zestimate®

    Refinance and save

    $3,314/mo

    Est. payment

    Refinancing to a lower rate could help reduce your monthly payments and save thousands over the life of the loan.

    See today's rates

    $3,314/mo

    Est. payment

    Explore your selling options

    Work with a Zillow partner agent

    Leverage their expertise and Zillow's premium Showcase listings to get your home seen by more buyers.

    Get started

    List with your own agent

    Get your home in front of millions of buyers by listing it on Zillow.

    Learn how to do it

    Sell it yourself

    Take full control of how buyers see your home on Zillow by listing For Sale by Owner (FSBO).

    List your home

    What's special

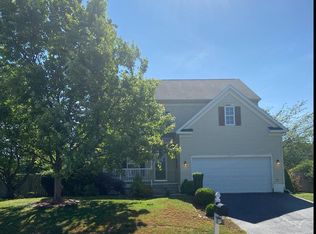
    WELCOME HOME to Cannon Ridge Neighborhood in South Stafford, less than 5 miles from the Fredericksburg VRE station, the City of Fredericksburg, Shopping and Restaurants! This former model home offers 4 bedrooms with an additional 5th bedroom/den NTC in the basement. Ready to move in with all brand new carpet, sparkling Bruce hardwood floors, newer kitchen appliances and the roof was replaced only 5 years ago. The main level features a stunning dining room with crown moulding, custom box and chair rail, a cozy gas fireplace in the family room, and an open concept floor plan with french doors leading from the family room to the office/formal living room. The Master Bedroom has a large walk-in closet, dual vanity, separate shower and garden soaking tub. You won't have to carry any laundry downstairs with the convenience of the upstairs laundry room. Ceiling fans with variable switches can be found in all bedrooms and family room. Enjoy all of the benefits of a whole house water unit and a reverse osmosis system under the kitchen sink. The large fully fenced and level backyard has a brand new deck and even a house for your dog. This home will not last! Schedule your showing today!

    This property is not currently displayed as for sale or rent on Zillow. This may be different from what's on other websites or public sources.
    Facts & features

    Interior

    Bedrooms & bathrooms
    • Bedrooms: 4
    • Bathrooms: 4
    • Full bathrooms: 3
    • 1/2 bathrooms: 1
    Heating
    • Heat pump, Gas
    Cooling
    • Central
    Appliances
    • Included: Dishwasher, Dryer, Garbage disposal, Microwave, Refrigerator, Washer
    Features
    • Ceiling Fan(s), Window Treatments, Pantry, Recessed Lighting, Walk-In Closet(s), Dining Area, Eat-in Kitchen, Crown Molding, Wood Floors, Master Bath(s), Breakfast Area, Family Room Off Kitchen, Water Treat System
    • Flooring: Hardwood
    • Basement: Finished
    • Has fireplace: Yes
    • Fireplace features: masonry
    Interior area
    • Total interior livable area: 3,279 sqft
    • Finished area below ground: 1005

    Property

    Parking
    • Total spaces: 3
    • Parking features: Garage - Attached
    Features
    • Exterior features: Vinyl
    Lot
    • Size: 0.28 Acres
    Details
    • Parcel number: 55P1A9
    • Special conditions: Standard

    Construction

    Type & style
    • Home type: SingleFamily
    • Architectural style: Traditional
    Materials
    • Frame
    • Roof: Composition
    Condition
    • Year built: 2000

    Community & HOA

    HOA
    • Has HOA: Yes
    • HOA fee: $10 monthly
    Location
    • Region: Fredericksburg

    Financial & listing details

    • Price per square foot: $168/sqft
    • Tax assessed value: $446,200
    • Annual tax amount: $4,121

    Price history

    DateEventPrice
    8/17/2020Sold$393,000$120/sqft
    Source: Public Record Report a problem
    6/30/2020Pending sale$393,000+2.1%$120/sqft
    Source: Coldwell Banker Elite #VAST223246 Report a problem
    6/25/2020Listed for sale$385,000+20.4%$117/sqft
    Source: Coldwell Banker Elite #VAST223246 Report a problem
    6/27/2003Sold$319,700$97/sqft
    Source: Public Record Report a problem

    Public tax history

    YearProperty taxesTax assessment
    2025$4,121 +3.4%$446,200
    2024$3,987 +7.9%$446,200 +8.4%
    2023$3,695 +5.6%$411,700
    2022$3,499 +12.2%$411,700 +28.1%
    2021$3,118 $321,400
    2020$3,118 -2.1%$321,400 +1.9%
    2019$3,185 +2%$315,300
    2018$3,121 $315,300
    2017$3,121 $315,300
    2016$3,121 $315,300 +3.4%
    2015-- $304,800
    2014-- $304,800 +16%
    2013-- $262,800
    2012-- $262,800 +0.7%
    2011-- $261,000
    2010-- $261,000 -25.3%
    2009-- $349,300
    2008-- $349,300 -13.3%
    2006-- $403,100
    2005-- $403,100 +55.8%
    2004-- $258,800 +30.6%
    2003-- $198,100
    2002-- $198,100
    Find assessor info on the county website

    Neighborhood: 22405

    Nearby schools

    GreatSchools rating
    Schools provided by the listing agent
    • Elementary: GRAFTON VILLAGE
    • Middle: DIXON-SMITH
    • High: STAFFORD
    • District: STAFFORD COUNTY PUBLIC SCHOOLS

    Source: The MLS. This data may not be complete. We recommend contacting the local school district to confirm school assignments for this home.

    Get a cash offer in 3 minutes
    Find out how much your home could sell for in as little as 3 minutes with a no-obligation cash offer.
    Estimated market value
    $551,300
    Get a cash offer in 3 minutes
    Find out how much your home could sell for in as little as 3 minutes with a no-obligation cash offer.
    Estimated market value
    $551,300