Skip main navigation
Closed
  • $700,000

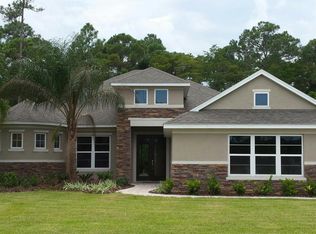
    15 Ashford Lakes Dr, Ormond Beach, FL 32174

    4beds
    3,219sqft
    Single Family Residence, Residential
    Built in 2016
    0.42 Acres Lot
    $714,900 Zestimate®
    $217/sqft
    $3,290 Estimated rent

    Home value

    $714,900

    $679,000 - $751,000

    $3,290/mo

    Zestimate® history
    Loading
    Loading...

    Owner options

    List your home for rent

    $3,290/mo

    Rent Zestimate®

    Find your next renter with Zillow Rental Manager. Plus, with online applications, you can quickly screen prospective tenants – for free.

    Learn more

    $3,290/mo

    Rent Zestimate®

    Refinance and save

    $5,007/mo

    Est. payment

    Refinancing to a lower rate could help reduce your monthly payments and save thousands over the life of the loan.

    See today's rates

    $5,007/mo

    Est. payment

    Explore your selling options

    Work with a Zillow partner agent

    Leverage their expertise and Zillow's premium Showcase listings to get your home seen by more buyers.

    Get started

    List with your own agent

    Get your home in front of millions of buyers by listing it on Zillow.

    Learn how to do it

    Sell it yourself

    Take full control of how buyers see your home on Zillow by listing For Sale by Owner (FSBO).

    List your home

    What's special

    Gas fireplaceCenter islandCustom cabinetryPavered drivewayDedicated office spaceSummer kitchenTray ceiling
    ONE Owner! Custom built Landon Homes model in Hunters Ridge has all the extras! From the 3 CAR GARAGE to the SUMMER KITCHEN and everything in between, you'll love this home! The Designer Kitchen in the house has a Gas Cooktop, wall mounted Oven and Microwave, Stainless Steel appliance package that includes a Miehle dishwasher, $5000 of Shelf Genie added to the 42'' maple cabinetry, undermount lighting, custom backsplash, SS farm sink, center island, and more. Includes a Breakfast Bar and a Breakfast Nook! ALSO a lovely Formal Dining Room for special events! Formal Living Room and a Family Room (off the Kitchen) provide lots of living space! Volume ceilings, elegant tile flooring, PLANTATION SHUTTERS, Transom windows, French Doors, GAS Fireplace and Crown Molding. A 4bed/3bth Split Split Floor Plan offers privacy for whole the family *PLUS a dedicated Office space (12 X 12) with lovely French Doors...perfect for those that work from home. Capacious Owners Suite features Tray Ceiling, Crown molding, Plantation shutters, TWO Custom Designed WALK IN CLOSETS with Built-in SAFE. The Owners Bath is just as elegant with a dedicated soaking tub, walk in shower, double vanity and custom cabinetry. The 3rd Bathroom has an exterior entry from the summer kitchen/patio area. The pavered SUMMER Kitchen is equipped with a gas grill, refrigerator and sink. It has been extended and screened with a serene view of the conservation area in the backyard. A wonderful area for entertaining family and friends! The house is also equipped with a 22KW Generator and includes a 250 gal gas tank. Tankless Gas Water Heater. The side entry 3 CAR GARAGE has hurricane rated doors and room for cars, motorcycles and all your toys! Lots of extra parking space on the pavered driveway too. Enjoy the Ormond Beach address yet located in the Flagler County tax base.

    Zillow last checked:

    Listing updated:

    Listed by:

    Angie Shull 386-295-9605,

    RE/MAX Signature

    Bought with:

    Angie Shull, 0707329

    RE/MAX Signature

    Source: DBAMLS,MLS#: 1113427MLS Logo

    Facts & features

    Interior

    Bedrooms & bathrooms
    • Bedrooms: 4
    • Bathrooms: 3
    • Full bathrooms: 3
    Bedroom 1
    • Level: Main
    • Area: 375 Square Feet
    • Dimensions: 15.00 x 25.00
    Bedroom 2
    • Level: Main
    • Area: 144 Square Feet
    • Dimensions: 12.00 x 12.00
    Bedroom 3
    • Level: Main
    • Area: 120 Square Feet
    • Dimensions: 10.00 x 12.00
    Bedroom 4
    • Level: Main
    • Area: 144 Square Feet
    • Dimensions: 12.00 x 12.00
    Dining room
    • Level: Main
    • Area: 169 Square Feet
    • Dimensions: 13.00 x 13.00
    Family room
    • Level: Main
    • Area: 336 Square Feet
    • Dimensions: 16.00 x 21.00
    Kitchen
    • Level: Main
    • Area: 208 Square Feet
    • Dimensions: 13.00 x 16.00
    Living room
    • Level: Main
    • Area: 289 Square Feet
    • Dimensions: 17.00 x 17.00
    Office
    • Level: Main
    • Area: 144 Square Feet
    • Dimensions: 12.00 x 12.00
    Other
    • Description: Patio/Deck
    • Level: Main
    • Area: 168 Square Feet
    • Dimensions: 12.00 x 14.00
    Heating
    • Central
    Cooling
    • Central Air
    Appliances
    • Included: Other, Refrigerator, Microwave, Gas Range, Gas Cooktop, Electric Cooktop, Disposal, Dishwasher
    Features
    • Ceiling Fan(s), Split Bedrooms
    • Flooring: Carpet, Tile
    • Has fireplace: Yes
    • Fireplace features: Other
    Interior area
    • Total structure area: 4,293
    • Total interior livable area: 3,219 sqft

    Property

    Parking
    • Total spaces: 3
    • Parking features: Attached
    • Attached garage spaces: 3
    Accessibility
    • Accessibility features: Common Area
    Features
    • Levels: One
    • Stories: 1
    • Patio & porch: Deck, Front Porch, Patio, Rear Porch, Screened
    Lot
    • Size: 0.42 Acres
    • Dimensions: 108 x 170
    Details
    • Parcel number: 2214310250000000060

    Construction

    Type & style
    • Home type: SingleFamily
    • Property subtype: Single Family Residence, Residential
    Materials
    • Stucco
    • Roof: Shingle
    Condition
    • New construction: Yes
    • Year built: 2016

    Utilities & green energy

    • Sewer: Public Sewer
    • Water: Public

    Community & HOA

    Community
    • Subdivision: Hunters Ridge
    HOA
    • Has HOA: Yes
    • Amenities included: Clubhouse, Pool, Tennis Court(s)
    • HOA fee: $205 quarterly
    • HOA name: HUNTER'S RIDGE HOMEOWNERS ASSOCIATION OF EAST FLOR
    Location
    • Region: Ormond Beach

    Financial & listing details

    • Price per square foot: $217/sqft
    • Tax assessed value: $586,010
    • Annual tax amount: $4,893
    • Date on market: 9/19/2023
    • Road surface type: Paved

    Price history

    DateEventPrice
    11/1/2023Sold$700,000-6.5%$217/sqft
    Source: DBAMLS #1113427 Report a problem
    9/30/2023Pending sale$749,000$233/sqft
    Source: DBAMLS #1113427 Report a problem
    9/19/2023Listed for sale$749,000$233/sqft
    Source: DBAMLS #1113427 Report a problem
    9/15/2023Pending sale$749,000$233/sqft
    Source: Stellar MLS #FC294421 Report a problem
    9/15/2023Contingent$749,000$233/sqft
    Source: DBAMLS #1113427 Report a problem
    9/2/2023Listed for sale$749,000+61.1%$233/sqft
    Source: DBAMLS #1113427 Report a problem
    3/6/2017Sold$465,000+675%$144/sqft
    Source: DBAMLS #1017603 Report a problem
    10/16/2015Sold$60,000$19/sqft
    Source: Public Record Report a problem

    Public tax history

    YearProperty taxesTax assessment
    2025$7,935 -3.6%$586,010 +3.7%
    2024$8,229 +60.9%$564,931 +50.1%
    2023$5,116 +4.5%$376,402 +3%
    2022$4,893 +1.2%$365,439 +3%
    2021$4,835 -0.1%$354,795 +1.4%
    2020$4,841 +1%$349,901 +2.3%
    2019$4,791 -0.3%$342,034 +1.9%
    2018$4,804 -20%$335,657 -9.2%
    2017$6,001 $369,824 +654.7%
    2016$6,001 +500.6%$49,000 +98%
    2015$999 +78.8%$24,750 +10%
    2014$559 $22,500
    2013-- $22,500
    2012-- $22,500 -10%
    2011-- $25,000 +150%
    2010-- $10,000
    Find assessor info on the county website

    Neighborhood: 32174

    Nearby schools

    GreatSchools rating
    Get a cash offer in 3 minutes
    Find out how much your home could sell for in as little as 3 minutes with a no-obligation cash offer.
    Estimated market value
    $714,900
    Get a cash offer in 3 minutes
    Find out how much your home could sell for in as little as 3 minutes with a no-obligation cash offer.
    Estimated market value
    $714,900