Skip main navigation
Off market
Street View
  • $409,900

    15 Ashton Dr, Etters, PA 17319

    4beds
    2,392sqft
    SingleFamily
    Built in 1991
    0.27 Acres Lot
    $409,900 Zestimate®
    $171/sqft
    $2,556 Estimated rent

    Home value

    $409,900

    $389,000 - $430,000

    $2,556/mo

    Zestimate® history
    Loading
    Loading...

    Owner options

    List your home for rent

    $2,556/mo

    Rent Zestimate®

    Find your next renter with Zillow Rental Manager. Plus, with online applications, you can quickly screen prospective tenants – for free.

    Learn more

    $2,556/mo

    Rent Zestimate®

    Refinance and save

    $2,758/mo

    Est. payment

    Refinancing to a lower rate could help reduce your monthly payments and save thousands over the life of the loan.

    See today's rates

    $2,758/mo

    Est. payment

    Explore your selling options

    Work with a Zillow partner agent

    Leverage their expertise and Zillow's premium Showcase listings to get your home seen by more buyers.

    Get started

    List with your own agent

    Get your home in front of millions of buyers by listing it on Zillow.

    Learn how to do it

    Sell it yourself

    Take full control of how buyers see your home on Zillow by listing For Sale by Owner (FSBO).

    List your home

    What's special

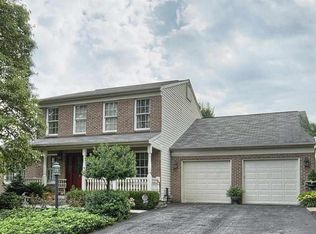
    Welcome to this charming home located in the desirable Ridgeview community and totaling over 2,400 square feet of finished living space! This home is full of many great features and upgrades with a spacious open floor plan. Make your way inside to find a living room and formal dining room with crown molding and chair railing. Adjacent to the dining room is a main floor office space with ceiling height built-in shelving and access out onto the new 24x25 (600 square feet) trex deck. Head into the updated kitchen to find many upgrades including new flooring, countertops, stone tile backsplash, white resurfaced cabinets, new sink and faucet, new appliances, under cabinet lighting and a pantry for plenty of storage. The open kitchen leads you into a separate breakfast area and cozy family room. Make your way upstairs to find four nice sized bedrooms. Master suite includes a walk-in closet, full bath with his and her vanity and a cozy sitting area with lapboard wall feature. Head out back to find a lovely backyard, perfect for enjoying those summer evenings! Upgrades include many new light fixtures, new plumbing and bathroom faucets and painting throughout the home. Full basement with heating and air conditioning. Roof installed in 2012. Two car garage. A joy to own! See agent remarks for listing agent contact information.

    This property is not currently displayed as for sale or rent on Zillow. This may be different from what's on other websites or public sources.
    Facts & features

    Interior

    Bedrooms & bathrooms
    • Bedrooms: 4
    • Bathrooms: 3
    • Full bathrooms: 2
    • 1/2 bathrooms: 1
    Heating
    • Forced air, Heat pump
    Cooling
    • Central
    Appliances
    • Included: Dishwasher, Garbage disposal, Microwave
    Features
    • Upgraded Countertops, Master Bath(s), Recessed Lighting, Built-Ins, Chair Railings, CeilngFan(s), Breakfast Area, Attic
    Interior area
    • Total interior livable area: 2,392 sqft

    Property

    Parking
    • Parking features: Garage - Attached
    Features
    • Exterior features: Other
    Lot
    • Size: 0.27 Acres
    Details
    • Parcel number: 390002701300000000

    Construction

    Type & style
    • Home type: SingleFamily
    • Architectural style: Colonial
    Condition
    • Year built: 1991

    Community & HOA

    Location
    • Region: Etters

    Financial & listing details

    • Price per square foot: $171/sqft
    • Tax assessed value: $179,260
    • Annual tax amount: $4,966

    Price history

    DateEventPrice
    7/10/2018Sold$259,900$109/sqft
    Source: Public Record Report a problem
    5/16/2018Listed for sale$259,900+8.3%$109/sqft
    Source: Joy Daniels Real Estate Group, Ltd #1001318072 Report a problem
    5/6/2015Sold$239,900$100/sqft
    Source: Public Record Report a problem
    2/20/2015Price change$239,900-2%$100/sqft
    Source: Coldwell Banker Residential Brokerage - Camp Hill-CBS #10264412 Report a problem
    2/2/2015Listed for sale$244,900+24.4%$102/sqft
    Source: Coldwell Banker Residential Brokerage - Camp Hill-CBS #10264412 Report a problem
    8/3/2004Sold$196,900$82/sqft
    Source: Public Record Report a problem

    Public tax history

    YearProperty taxesTax assessment
    2025$4,966 +6%$179,260
    2024$4,686 +1.9%$179,260
    2023$4,597 +10.2%$179,260
    2022$4,170 -1.8%$179,260
    2021$4,246 +3%$179,260
    2020$4,122 +2.6%$179,260
    2019$4,016 +0.8%$179,260
    2018$3,984 +219.8%$179,260
    2017$1,246 $179,260
    2016-- $179,260
    2015-- $179,260
    2014-- $179,260
    2013-- $179,260
    2012-- $179,260
    2011-- $179,260
    2010-- $179,260
    2009-- $179,260
    2008-- $179,260
    2007-- $179,260
    2006-- $179,260 +20.5%
    2005-- $148,740
    2004-- $148,740
    2003-- $148,740
    2002-- $148,740
    2000-- $148,740
    1999-- $148,740
    Find assessor info on the county website

    Neighborhood: 17319

    Nearby schools

    GreatSchools rating
    Schools provided by the listing agent
    • District: West Shore

    Source: The MLS. This data may not be complete. We recommend contacting the local school district to confirm school assignments for this home.

    Get pre-qualified for a loan
    At Zillow Home Loans, we can pre-qualify you in as little as 5 minutes with no impact to your credit score.

    An equal housing lender. NMLS #10287.

    Sell for more on Zillow
    Get a Zillow Showcase℠ listing at no additional cost and you could sell for .
    $409,900
    2% more
    +$8,198
    With Zillow Showcase(estimated)
    $418,098
